
BEDS3
BATHS2 full
SQUARE FEET1,829
MLS#2810428
STATUSActive
PROPERTY TYPEResidential - Single Family
SUBDIVISIONDave Brown West
Property Description
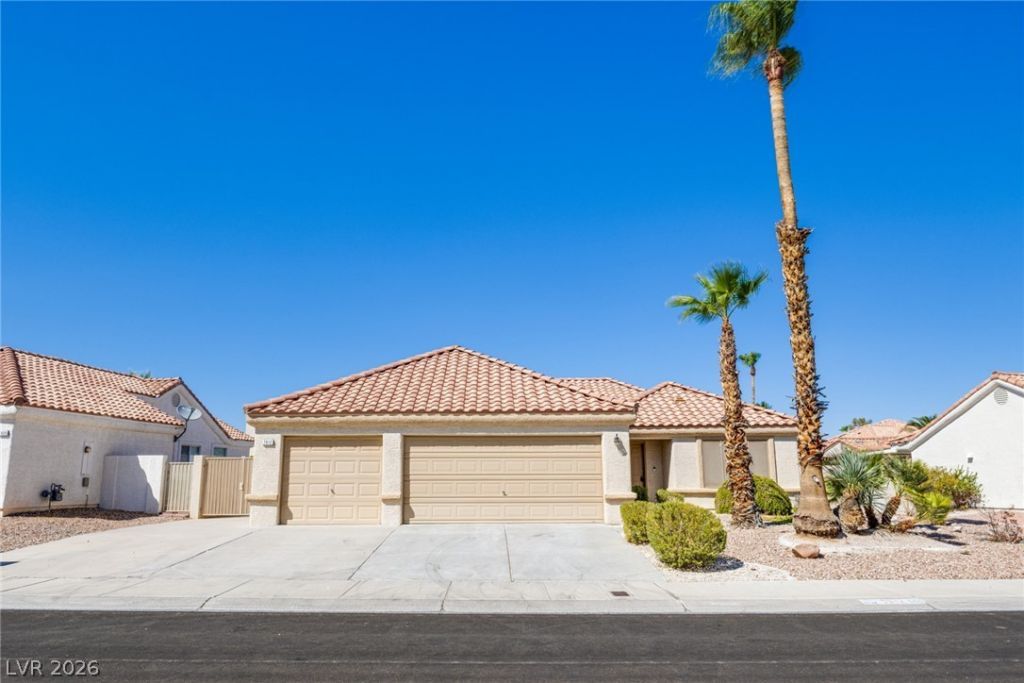
Move-Ñ?n reаdy 3-bеd, 2?bаth аnd 3 Ñ?аr garage home in the northwеst Ñ?n Las Vegas! Freshly updated with laminate flooring throughout and brand-new stainless-steel appliances. Large open formal living room/dining room great for entertaining, with a modern flow between living and dining areas. Cozy fireplace in family area open to the kitchen. RV parking gate on the side of the home. Stucco covered patio great for those summer BBQs. Spacious primary with walk-in closet and spacious secondary rooms. As well. Single-story layout on a 0.17-acre lot. Close to Summerlin, Centennial Hills, shopping, schools, restaurants, parks, and easy freeway access. Available now
Property Features
Property Type: Residential - Single Family
Cooling: Central Air, Electric
Fireplaces: 1
Garage: 3 car attached
Heating: Central, Electric
Home Style: One Story
Lot Size: 0.17 Acres
Roof Type: Tile
Stories: 1.0
Taxes: $2,333
Year Built: 1993
Amenities
Ceiling Fan(s)
Primary Downstairs
Window Treatments
Porch
Patio
Private Yard
Sprinkler/Irrigation
Feature Descriptions
Appliances: Dryer, Dishwasher, Disposal, Gas Range, Microwave, Refrigerator, Washer
Association Amenities: None
Days on Site: 7
Exterior: Drywall
Fencimg: Block, Brick, Partial, Wrought Iron
Fireplace: Family Room, Gas
Flooring: Carpet, Laminate
HOA Fee: 180/ Quarterly
Laundry: Electric Dryer Hookup, Gas Dryer Hookup, Main Level, Laundry Room
Lot: Drip Irrigation/Bubblers, Desert Landscaping, Landscaped, < 1/4 Acre
Parcel#: 138-04-810-041
Parking: Attached, Finished Garage, Garage, Inside Entrance, Private, Storage
Parking Notes: Attached, Finished Garage, Garage, Inside Entrance, Pr
Patio/Porch: Covered, Enclosed, Patio, Porch
Sewer: Public Sewer
Utilities: Underground Utilities
Water: Public
Window: Blinds, Window Treatments
Room Sizes
Bedroom 3: 12 X 12
Bedroom 2: 12 X 10
Primary Bedroom: 15 X 13
Primary Bathroom: 10 X 7
Living Room: 16 X 16
Family Room: 12 X 12
Dining Room: 10 X 8
Kitchen: 14 X 12
Local Schools
High School: Centennial
Middle School: Leavitt Justice Myron E
Elementary School: Eisenberg, Dorothy,Eisenberg, Dorothy
Listed By / Shown By
Listed By
Agency Name: Congress Realty
Agency Contact: 888-881-4118
Agent Name: Jared A. English

Shown By
Agent Name: The Olguin Group Real Estate
Agent Phone:
Agency Title: Wardley Real Estate

Estimate Your Payment
Estimated Payment
$ 2,188.25 per month $1,852.37 Principal & Interest $194.42 Property Tax $141.46 Homeowner's Insurance
7812 Wedlock Lane | MLS# 2810428
This single family home located at 7812 Wedlock Lane , Las Vegas, NV 89129 is currently listed for sale with an asking price of $485,000. This property was built in 1993 and has 3 bedrooms and 2 full baths with 1829 sq. ft. Wedlock Lane is located in the Dave Brown West subdivision. Search Dave Brown West real estate on olguin-group-real-estate.wardleyre.com today.