
BEDS3
BATHS2 full 1 partial
SQUARE FEET2,284
MLS#2805581
STATUSActive
PROPERTY TYPEResidential - Single Family
SUBDIVISIONNorthern Lights At Elkhorn Spgs
Property Description
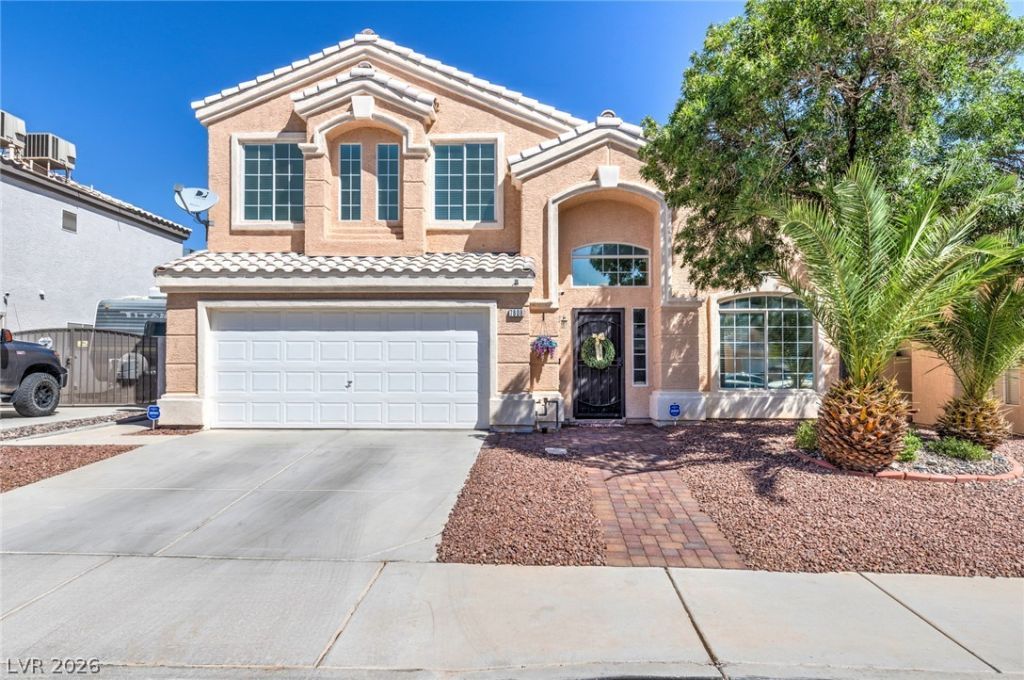
Move-??n re?dy, sh?w?? l??k? ? m?del, beautifully upgraded ?ffer??ng an inviting 3-bed, 2.5-bath plus a versatile loft: ideal for a home office or media room. Offering approximately 2,284 square feet on a low-maintenance lot. Front entrance features a paver walkway, stunning decorative front door, flanked by a 2-car garage and large arched windows. Spacious entry with high ceilings, a grand staircase, and a glimpse of the upper-level loft above. The living room features a warm fireplace, vaulted ceilings, all illuminated by abundant natural light. Neutral colors and upgraded flooring flow thru the entire home, no carpet anywhere. The well-appointed kitchen features a dining area, ample white cabinetry, granite countertops, modern stainless steel appliances, generous counter space, a central island, and bright windows, creating an inviting space for culinary endeavors. A streamlined laundry area offers upper cabinetry and convenient shelving for efficient organization. The primary bedroom boasts two massive closets (one running the full width of the room and a second walk-in) along with a well-appointed en-suite bathroom: soaking tub, dual vanities, ample storage, and a convenient walk-in shower. This two-story home's private backyard pool with a soothing waterfall feature won't disappoint, perfect for beating the Las Vegas heat or relaxing with your favorite beverage. One of the biggest perks of this location in the heart of Centennial Hills: 0.2 mi to Betsy Rhodes Elementary & Sunny Springs Park: skate park, basketball/tennis courts, open play areas, and green space right in the neighborhood. Less than 3/4 mile to Cadwallader Middle and Centennial Hills Park: dedicated dog park, trails, pickleball courts, outdoor amphitheater, shaded playgrounds, sand volleyball courts, soccer fields, seasonal splash pad, picnic areas and BBQ grills. Conveniently situated near Buffalo Drive and Elkhorn Road, you'll enjoy easy access to shopping, dining, the 215 Beltway and 95 Freeway.
Property Features
Property Type: Residential - Single Family
Cooling: Central Air, Electric,2 Units
Fireplaces: 1
Garage: 2 car attached
Heating: Central, Gas, Multiple Heating Units
Home Style: Two Story
Lot Size: 0.10 Acres
Roof Type: Tile
Stories: 2.0
Taxes: $2,321
Year Built: 1998
Amenities
BathroomonMainLevel
Pot Rack
Patio
Private Yard
Sprinkler/Irrigation
Feature Descriptions
Appliances: Disposal, Gas Range, Microwave
Days on Site: 23
Exterior: Drywall
Fencimg: Block, Back Yard
Fireplace: Family Room, Gas
Flooring: Luxury Vinyl Plank, Tile
HOA Fee: 19/ Monthly
Laundry: Gas Dryer Hookup, Main Level, Laundry Room
Lot: Drip Irrigation/Bubblers, Landscaped, < 1/4 Acre
Parcel#: 125-16-817-055
Parking: Attached, Exterior Access Door, Garage, Garage Door Opener, Inside Entrance, Private
Parking Notes: Attached, Exterior Access Door, Garage, Garage Door O
Patio/Porch: Patio
Pool: In Ground, Private
Sewer: Public Sewer
Swimming Pool: Yes
Utilities: Underground Utilities
Water: Public
Room Sizes
Primary Bathroom: 17 X 7
Loft: 16 X 24
Living Room: 19 X 15
Family Room: 19 X 13
Bedroom 3: 12 X 10
Bedroom 2: 13 X 10
Primary Bedroom: 20 X 13
Kitchen: 12 X 12
Local Schools
High School: Arbor View
Middle School: Cadwallader Ralph
Elementary School: Rhodes, Betsy,Rhodes, Betsy
Listed By / Shown By
Listed By
Agency Name: Huntzy Realty, LLC
Agency Contact: 702-901-3678
Agent Name: Tami Huntsman

Shown By
Agent Name: The Olguin Group Real Estate
Agent Phone:
Agency Title: Wardley Real Estate

Estimate Your Payment
Estimated Payment
$ 2,248.91 per month $1,909.66 Principal & Interest $193.42 Property Tax $145.83 Homeowner's Insurance
7808 Robinglen Avenue | MLS# 2805581
This single family home located at 7808 Robinglen Avenue, Las Vegas, NV 89131 is currently listed for sale with an asking price of $500,000. This property was built in 1998 and has 3 bedrooms and 2 full and 1 partial baths with 2284 sq. ft. Robinglen Avenue is located in the Northern Lights At Elkhorn Spgs subdivision. Search Northern Lights At Elkhorn Spgs real estate on olguin-group-real-estate.wardleyre.com today.