
BEDS3
BATHS2 full 1 partial
SQUARE FEET2,383
MLS#2805368
STATUSActive Under Contract
PROPERTY TYPEResidential - Townhouse
SUBDIVISIONGardens At Spanish Trail #1 2nd Amd
Property Description
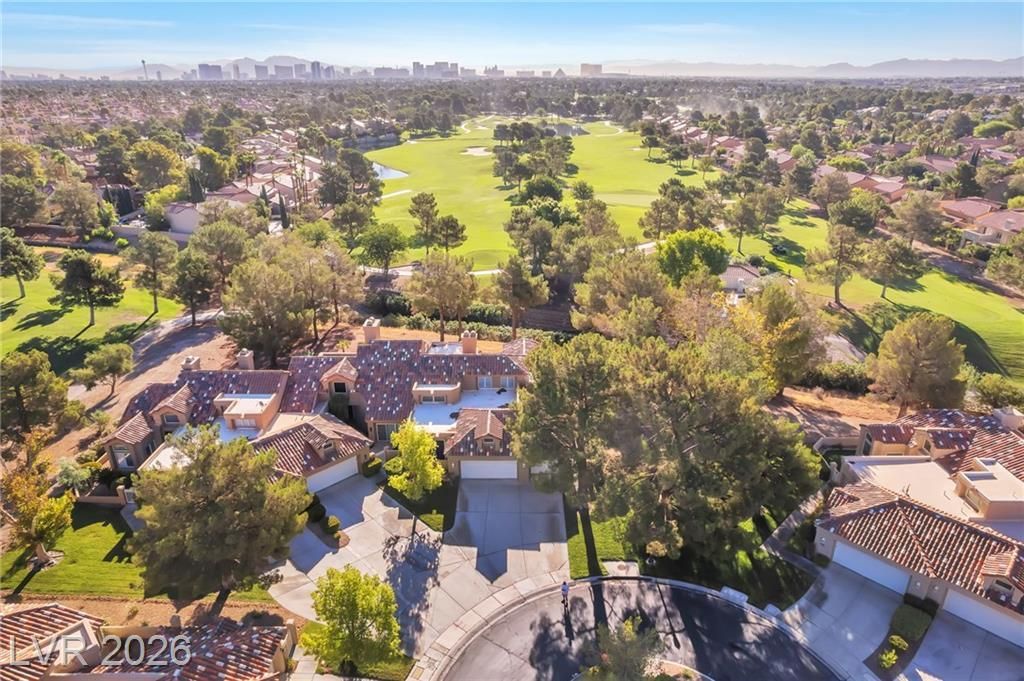
Exper??en??e ref??n?d lu??ur?? ??n th??s beautifully upgraded ??ingl?-story townhome nestled within the prestigious Gardens Community of Spanish Trail. Perfectly positioned along the golf course, this exceptional residence captures sweeping fairway and tranquil lake views from the desirable south-facing courtyard and expansive wraparound patio. Designed with timeless elegance, the open floor plan features soaring vaulted ceilings, abundant natural light, and walls of windows that frame spectacular golf course vistas from the dining room, family room, and spacious primary suite. Travertine & wood flooring, custom cabinetry, plantation shutters, designer built-in closets, and thoughtfully selected finishes create an atmosphere of sophistication throughout.The gourmet kitchen is appointed with granite countertops, professional-grade appliances, built-in refrigerator & generous workspace, making it equally suited for everyday living & entertaining.One of the home's most distinctive features is a custom bookcase that discreetly opens to a hidden den or office, offering the perfect private workspace or secluded retreat. It provides the flexibility to conceal the space when entertaining. The secondary bedroom enjoys its own private courtyard, offering a peaceful outdoor escape.Security screens provide both enhanced curb appeal and the ability to comfortably secure the home while enjoying fresh air. The original third garage bay has been thoughtfully converted into a third bedroom or additional (unpermitted approximately 220 sq ft) living space and oversized laundry room. This exceptional Spanish Trail residence offers a rare combination of timeless design, luxury upgrades, and breathtaking golf course and water views in one of Las Vegas' most sought-after guard-gated communities. Buyer/Agent to verify all info. Pricing on this home is at a competitive as-is price that reflects both its outstanding location and the upgrade investment a buyer will likely make after closing.
Property Features
Property Type: Residential - Townhouse
Cooling: Central Air, Electric,2 Units
Fireplaces: 1
Garage: 2 car attached
Heating: Central, Gas, Multiple Heating Units
Home Style: One Story
Lot Size: 0.11 Acres
Roof Type: Flat, Pitched, Tile
Stories: 1.0
Taxes: $3,934
Year Built: 1989
Amenities
Bedroom on Main Level
Ceiling Fan(s)
Primary Downstairs
Pot Rack
Window Treatments
Central Vacuum
Patio
Private Yard
Sprinkler/Irrigation
Feature Descriptions
Appliances: Built-In Electric Oven, Convection Oven, Dishwasher, Electric Cooktop, Disposal, Gas Water Heater, Microwave, Refrigerator, Water Heater, Warming Drawer
Association Amenities: Country Club, Clubhouse, Fitness Center, Golf Course, Gated, Jogging Path, Pickleball, Pool, Guard, Spa/Hot Tub, Security, Tennis Court(s)
Community Features: Pool
Days on Site: 28
Fencimg: Partial, Stucco Wall
Fireplace: Bedroom, Gas, Living Room, Multi-Sided
Flooring: Hardwood, Marble
HOA Fee: 432/ Monthly
Hot Tub: Yes
Laundry: Cabinets, Electric Dryer Hookup, Gas Dryer Hookup, Main Level, Laundry Room, Sink
Lot: Cul-De-Sac, Drip Irrigation/Bubblers, Desert Landscaping, Landscaped, < 1/4 Acre
Other Equipment: Water Softener Loop
Parcel#: 163-28-517-021
Parking: Attached, Epoxy Flooring, Finished Garage, Garage, Garage Door Opener, Guest, Inside Entrance, Private
Parking Notes: Attached, Epoxy Flooring, Finished Garage, Garage, Gar
Patio/Porch: Patio
Pool: Community
Sewer: Public Sewer
Swimming Pool: Yes
Utilities: Underground Utilities
Water: Public
Window: Double Pane Windows, Plantation Shutters
Room Sizes
Den: 13 X 15
Dining Room: 15 X 15
Living Room: 15 X 15
Bedroom 3: 10 X 13
Bedroom 2: 14 X 14
Primary Bedroom: 19 X 15
Local Schools
High School: Durango
Middle School: Sawyer Grant
Elementary School: Rogers, Lucille S.,Rogers, Lucille S.
Listed By / Shown By
Listed By
Agency Name: Real Broker LLC
Agent Name: Holly Marquardt

Shown By
Agent Name: The Olguin Group Real Estate
Agent Phone:
Agency Title: Wardley Real Estate

Estimate Your Payment
Estimated Payment
$ 3,073.97 per month $2,551.31 Principal & Interest $327.83 Property Tax $194.83 Homeowner's Insurance
7802 Harbour Towne Avenue | MLS# 2805368
This townhouse located at 7802 Harbour Towne Avenue, Las Vegas, NV 89113 is currently listed for sale with an asking price of $668,000. This property was built in 1989 and has 3 bedrooms and 2 full and 1 partial baths with 2383 sq. ft. Harbour Towne Avenue is located in the Gardens At Spanish Trail #1 2nd Amd subdivision. Search Gardens At Spanish Trail #1 2nd Amd real estate on olguin-group-real-estate.wardleyre.com today.