
BEDS3
BATHS2 full 1 partial
SQUARE FEET2,405
MLS#2805770
STATUSActive
PROPERTY TYPEResidential - Single Family
SUBDIVISIONTrophasey Club At Paradise East- Phase 1
Property Description
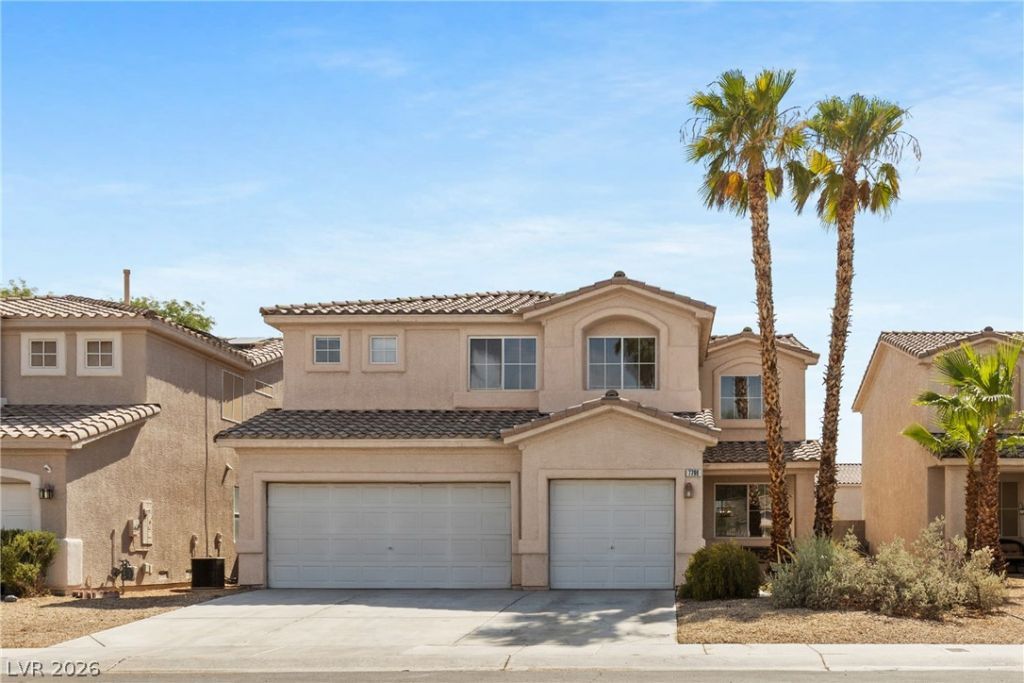
Welcome h?me t? 7796 Lob?ll? ??v?, tu??k?d inside a secur? gat?d community in one of Las Vegas's most convenient locations. This spacious 3-bedroom, 3-bathroom home offers 2,405 square feet of comfortable living space, perfect for anyone who wants privacy without sacrificing access to everything the city has to offer. You're minutes from shopping, dining, top-rated schools, and easy freeway access ? all while coming home to the peace of mind that gated living provides. Whether you're hosting friends or enjoying a quiet night in, this home checks every box. Schedule your private showing today
Property Features
Property Type: Residential - Single Family
Cooling: Central Air, Electric
Garage: 3 car attached
Heating: Central, Gas
Home Style: Two Story
Lot Size: 0.16 Acres
Roof Type: Tile
Stories: 2.0
Taxes: $2,246
Year Built: 2000
Amenities
BathroomonMainLevel
Ceiling Fan(s)
ThreeQuarterBathonMainLevel
Window Treatments
Dog Run
Patio
Sprinkler/Irrigation
Feature Descriptions
Appliances: Gas Range
Association Amenities: Security
Days on Site: 20
Exterior: Drywall
Fencimg: Block, Back Yard
Flooring: Carpet, Linoleum, Vinyl
HOA Fee: 65/ Monthly
Laundry: Gas Dryer Hookup, Main Level
Lot: Back Yard, Drip Irrigation/Bubblers, Desert Landscaping, Landscaped, < 1/4 Acre
Parcel#: 177-10-716-038
Parking: Attached, Garage, Private
Parking Notes: Attached, Garage, Private
Patio/Porch: Patio
Sewer: Public Sewer
Utilities: Underground Utilities
Water: Public
Window: Blinds, Drapes
Room Sizes
Living Room: 13 X 14
Kitchen: 14 X 12
Family Room: 13 X 15
Dining Room: 14 X 10
Bedroom 3: 10 X 10
Bedroom 2: 11 X 18
Primary Bathroom: 14 X 12
Primary Bedroom: 14 X 20
Local Schools
High School: Silverado
Middle School: Schofield Jack Lund
Elementary School: Hill, Charlotte,Hill, Charlotte
Listed By / Shown By
Listed By
Agency Name: Coldwell Banker Premier
Agency Contact: (702) 203-0050
Agent Name: Jamaal Ealey

Shown By
Agent Name: The Olguin Group Real Estate
Agent Phone:
Agency Title: Wardley Real Estate

Estimate Your Payment
Estimated Payment
$ 2,242.20 per month $1,909.24 Principal & Interest $187.17 Property Tax $145.80 Homeowner's Insurance
7796 Lobella Street | MLS# 2805770
This single family home located at 7796 Lobella Street, Las Vegas, NV 89123 is currently listed for sale with an asking price of $499,888. This property was built in 2000 and has 3 bedrooms and 2 full and 1 partial baths with 2405 sq. ft. Lobella Street is located in the Trophasey Club At Paradise East- Phase 1 subdivision. Search Trophasey Club At Paradise East- Phase 1 real estate on olguin-group-real-estate.wardleyre.com today.