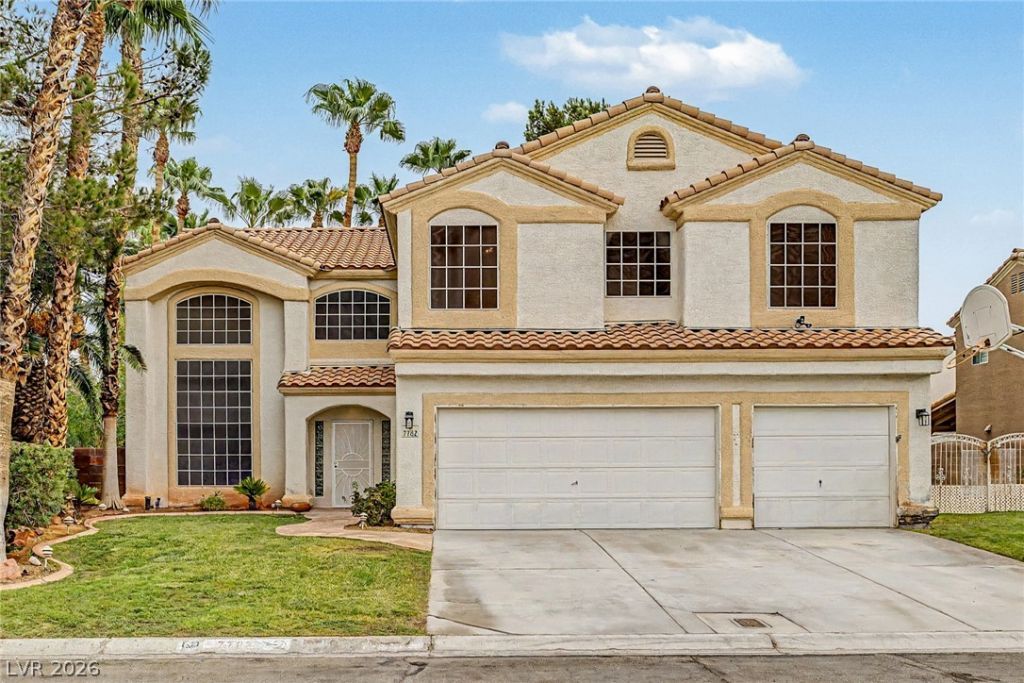

BEDS5
BATHS4 full
SQUARE FEET3,122
MLS#2808273
STATUSPending
PROPERTY TYPEResidential - Single Family
SUBDIVISIONRobindale Terrace
Property Description
WELCOM?? T?? TH???? ?????C??OUS 5-BEDROOM ??O??E OFFERING OVER 3,100 SQ. FT., A PRIVATE POOL AND SPA, RV/BOAT PARKING, 3-CAR GARAGE AND NO HOA! THE OPEN FLOOR PLAN FEATURES VAULTED CEILINGS AND MULTIPLE LIVING SPACES, PROVIDING PLENTY OF FLEXIBILITY FOR EVERYDAY LIVING AND ENTERTAINING. THE KITCHEN OFFERS AN ISLAND, GENEROUS CABINET AND COUNTER SPACE, AND A LARGE WALK-IN PANTRY. THE OVERSIZED PRIMARY SUITE FEATURES A TWO-WAY FIREPLACE, WHILE THE ADDITIONAL BEDROOMS AND LOFT PROVIDE PLENTY OF OPTIONS FOR GUESTS, OFFICE SPACE, GAME ROOM OR ADDITIONAL LIVING SPACE. STEP OUTSIDE TO A PRIVATE BACKYARD HIGHLIGHTED BY AN IN-GROUND POOL AND SPA WITH WATERFALL, MATURE LANDSCAPING AND SPACE TO RELAX OR ENTERTAIN. SITUATED ON AN 8,000+ SQ. FT. LOT WITH RV/BOAT PARKING AND A 3-CAR GARAGE, THIS HOME OFFERS THE SPACE, STORAGE AND OUTDOOR AMENITIES THAT CAN BE HARD TO FIND. CONVENIENT LAS VEGAS LOCATION NEAR SHOPPING, DINING AND MAJOR ROADWAYS. **NO HOA**
Property Features
Property Type: Residential - Single Family
Cooling: Central Air, Electric
Fireplaces: 2
Garage: 3 car attached
Heating: Central, Gas
Home Style: Two Story
Lot Size: 0.19 Acres
Roof Type: Pitched, Tile
Stories: 2.0
Taxes: $2,967
Year Built: 1990
Amenities
BathroomonMainLevel
Bedroom on Main Level
Ceiling Fan(s)
ThreeQuarterBathonMainLevel
Window Treatments
Private Yard
Sprinkler/Irrigation
Feature Descriptions
Appliances: Dryer, Dishwasher, Disposal, Gas Range, Microwave, Refrigerator
Association Amenities: None
Days on Site: 14
Fencimg: Block, Back Yard
Fireplace: Bath, Family Room, Gas, Multi-Sided
Flooring: Carpet, Tile
Laundry: Gas Dryer Hookup, Main Level, Laundry Room
Lot: Drip Irrigation/Bubblers, Front Yard, Sprinklers In Rear, Sprinklers In Front, Trees, < 1/4 Acre
Parcel#: 177-11-311-057
Parking: Attached, Garage, Inside Entrance, Private, RV Gated, RV Access/Parking
Parking Notes: Attached, Garage, Inside Entrance, Private, RV Gated, R
Pool: In Ground, Private, Waterfall
Sewer: Public Sewer
Spa: Yes
Swimming Pool: Yes
Utilities: Underground Utilities
Water: Public
Window: Blinds
Room Sizes
Living Room: 17 X 13
Bedroom 5: 11 X 10
Bedroom 4: 11 X 10
Bedroom 3: 15 X 10
Bedroom 2: 12 X 12
Primary Bedroom: 22 X 15
Local Schools
High School: Silverado
Middle School: Schofield Jack Lund
Elementary School: Hill, Charlotte,Hill, Charlotte
Listed By / Shown By
Listed By
Agency Name: Keller Williams MarketPlace
Agency Contact: (702) 860-7087
Agent Name: Edward J. Orasi Jr

Shown By
Agent Name: The Olguin Group Real Estate
Agent Phone:
Agency Title: Wardley Real Estate

Estimate Your Payment
Estimated Payment
$ 2,918.98 per month $2,482.18 Principal & Interest $247.25 Property Tax $189.55 Homeowner's Insurance
7782 Meadow Creek Street | MLS# 2808273
This single family home located at 7782 Meadow Creek Street, Las Vegas, NV 89123 is currently listed for sale with an asking price of $649,900. This property was built in 1990 and has 5 bedrooms and 4 full baths with 3122 sq. ft. Meadow Creek Street is located in the Robindale Terrace subdivision. Search Robindale Terrace real estate on olguin-group-real-estate.wardleyre.com today.