
BEDS2
BATHS2 full
SQUARE FEET1,157
MLS#2761910
STATUSActive
PROPERTY TYPEResidential - Single Family
SUBDIVISIONSun City Aliante Phase 2
Property Description
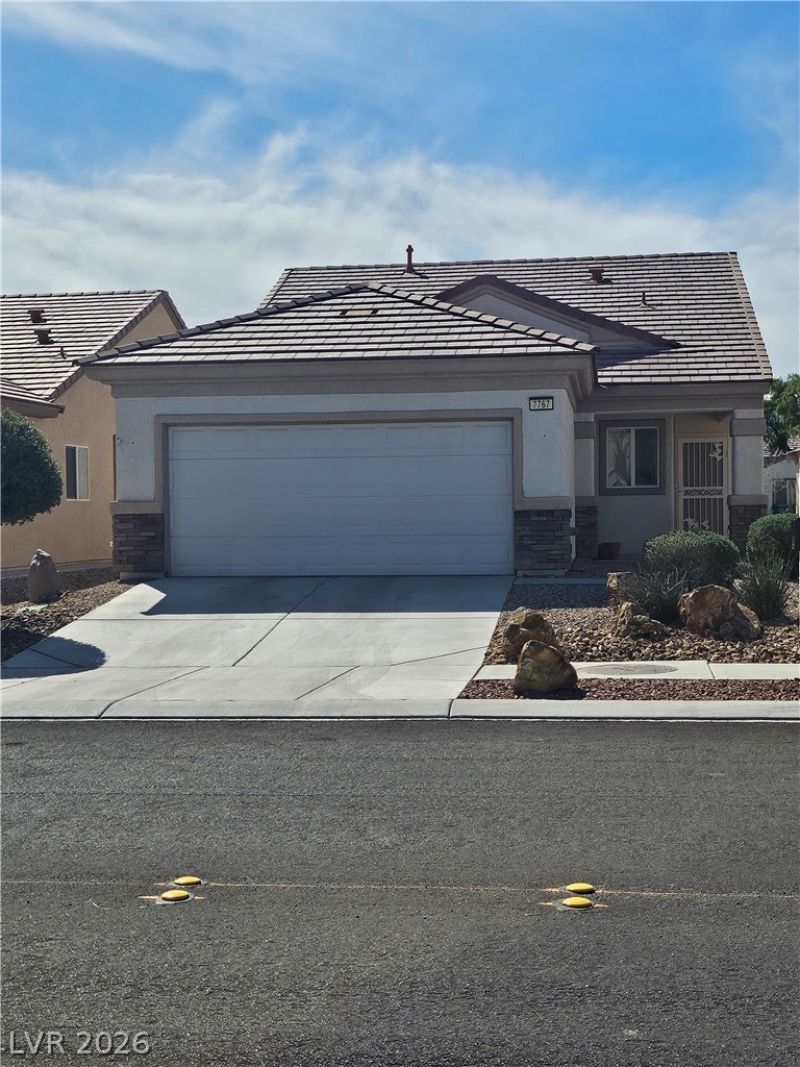
REDUCED PRIC??!! L?cat?d ??n th? d?????rable Del Webb Sun City Al??ant? 55+ community, this well-maintained 2-bedroom, 2-bath home offers 1,157 square feet of comfortable, low-maintenance living. The open kitchen overlooks the living area, and the spacious primary suite includes an en-suite bathroom and walk-in closet. Refrigerator, washer, dryer, and water filtration system are included. Enjoy a private covered patio for outdoor dining and relaxing. The attached garage includes freestanding storage racks and additional storage space, providing plenty of room for tools, seasonal items, and organization. Community amenities include a clubhouse, pool, fitness center, tennis and pickle ball courts, library, social clubs, and a golf course. A home warranty is included at closing.
Property Features
Property Type: Residential - Single Family
Cooling: Central Air, Electric
Garage: 2 car attached
Heating: Central, Electric
Home Style: One Story
Lot Size: 0.10 Acres
Roof Type: Tile
Stories: 1.0
Taxes: $1,863
Year Built: 2006
Amenities
BathroomonMainLevel
Bedroom on Main Level
Ceiling Fan(s)
Primary Downstairs
Window Treatments
Patio
Feature Descriptions
Appliances: Dryer, Dishwasher, Disposal, Gas Range, Microwave, Refrigerator, Water Purifier, Washer
Association Amenities: Clubhouse, Fitness Center, Golf Course, Pickleball, Pool, Racquetball, Recreation Room, Spa/Hot Tub
Community Features: Pool
Days on Site: 169
Fencimg: None
Flooring: Ceramic Tile, Laminate
HOA Fee: 290/ Quarterly
Hot Tub: Yes
Laundry: Electric Dryer Hookup, Gas Dryer Hookup, Main Level
Lot: Desert Landscaping, Landscaped, < 1/4 Acre
Parcel#: 124-17-615-139
Parking: Attached, Garage, Private
Parking Notes: Attached, Garage, Private
Patio/Porch: Covered, Patio
Pool: Community
Sewer: Public Sewer
Swimming Pool: Yes
Water: Public
Window: Blinds, Drapes, Window Treatments
Room Sizes
Bedroom 2: 10 X 10
Primary Bedroom: 10 X 20
Local Schools
High School: Shadow Ridge
Middle School: Saville Anthony
Elementary School: Triggs, Vincent,Triggs, Vincent
Listed By / Shown By
Listed By
Agency Name: eXp Realty
Agency Contact: (702) 500-9090
Agent Name: Katherine Mae Clemmons

Shown By
Agent Name: The Olguin Group Real Estate
Agent Phone:
Agency Title: Wardley Real Estate

Estimate Your Payment
Estimated Payment
$ 1,511.47 per month $1,259.99 Principal & Interest $155.25 Property Tax $96.22 Homeowner's Insurance
7767 Widewing Drive | MLS# 2761910
This single family home located at 7767 Widewing Drive, North Las Vegas, NV 89084 is currently listed for sale with an asking price of $329,900. This property was built in 2006 and has 2 bedrooms and 2 full baths with 1157 sq. ft. Widewing Drive is located in the Sun City Aliante Phase 2 subdivision. Search Sun City Aliante Phase 2 real estate on olguin-group-real-estate.wardleyre.com today.