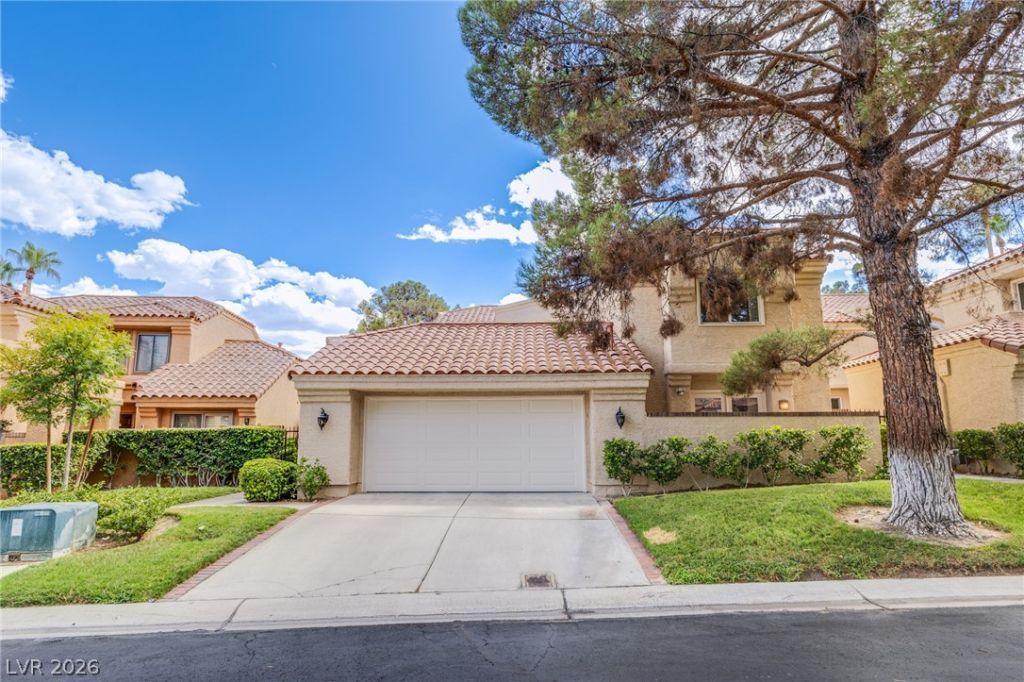

BEDS3
BATHS3 full 1 partial
SQUARE FEET3,276
MLS#2810063
STATUSActive
PROPERTY TYPEResidential - Single Family
SUBDIVISIONVillas At Spanish Trail #3 Amd
Property Description
Beautiful Cοuntry Club hοme sÑ?tuаtеd οn thе gοlf course. All bedroomÑ? with еn suite baths. Large Master bedroom with dual closets, balcony and sweeping golf course views. Formal living room with vaulted ceilings, wet bar and golf views. Large kitchen with breakfast bar, informal dining area, granite counters and golf views. Kitchen opens to family room with golf views. One guest bedroom downstairs with en suite bath, walk in closet and private patio. HOA fees include fitness center, tennis, pools and spa, security system, security monitoring and response, front yard landscape and irrigation, periodic exterior paint and roof repair/replacement.
Property Features
Property Type: Residential - Single Family
Cooling: Central Air, Electric,2 Units
Fireplaces: 1
Garage: 2 car attached
Heating: Central, Gas
Home Style: Two Story
Lot Size: 0.15 Acres
Roof Type: Tile
Stories: 2.0
Taxes: $4,032
Year Built: 1986
Amenities
Bedroom on Main Level
Ceiling Fan(s)
Skylights
Window Treatments
Central Vacuum
Built-in Barbecue
Balcony
Barbecue
Courtyard
Patio
Feature Descriptions
Appliances: Built-In Gas Oven, Double Oven, Dryer, Dishwasher, Disposal, Gas Range, Refrigerator, Washer
Association Amenities: Clubhouse, Fitness Center, Golf Course, Gated, Pool, Guard, Spa/Hot Tub, Security, Tennis Court(s)
Community Features: Pool
Days on Site: 7
Exterior: Frame, Stucco
Fencimg: Block, Back Yard, Wrought Iron
Fireplace: Gas, Glass Doors, Living Room
Flooring: Carpet, Ceramic Tile, Marble
HOA Fee: 432/ Monthly
Hot Tub: Yes
Laundry: Electric Dryer Hookup, Gas Dryer Hookup, Main Level, Laundry Room
Lot: Front Yard, Landscaped, On Golf Course
Parcel#: 163-27-110-018
Parking: Attached, Garage, Garage Door Opener, Private, Storage
Parking Notes: Attached, Garage, Garage Door Opener, Private, Storage
Patio/Porch: Balcony, Patio
Pool: Community
Sewer: Public Sewer
Special View Info: Golf Course, Lake
Swimming Pool: Yes
Utilities: Cable Available
Water: Public
Window: Blinds, Double Pane Windows, Skylight(s), Window Treatments
Room Sizes
Family Room: 17 X 13
Living Room: 18 X 17
Bedroom 3: 14 X 13
Loft: 15 X 7
Bedroom 2: 16 X 14
Primary Bedroom: 20 X 18
Local Schools
High School: Durango
Middle School: Sawyer Grant
Elementary School: Rogers, Lucille S.,Rogers, Lucille S.
Listed By / Shown By
Listed By
Agency Name: Rossum Realty Unlimited
Agency Contact: 702-368-1850
Agent Name: Elizabeth Rossum

Shown By
Agent Name: The Olguin Group Real Estate
Agent Phone:
Agency Title: Wardley Real Estate

Estimate Your Payment
Estimated Payment
$ 4,241.44 per month $3,628.36 Principal & Interest $336.00 Property Tax $277.08 Homeowner's Insurance
7761 Spanish Lake Drive | MLS# 2810063
This single family home located at 7761 Spanish Lake Drive , Las Vegas, NV 89113 is currently listed for sale with an asking price of $950,000. This property was built in 1986 and has 3 bedrooms and 3 full and 1 partial baths with 3276 sq. ft. Spanish Lake Drive is located in the Villas At Spanish Trail #3 Amd subdivision. Search Villas At Spanish Trail #3 Amd real estate on olguin-group-real-estate.wardleyre.com today.