
BEDS2
BATHS2 full
SQUARE FEET1,460
MLS#2806714
STATUSActive
PROPERTY TYPEResidential - Townhouse
SUBDIVISIONSpanish Bay Amd
Property Description
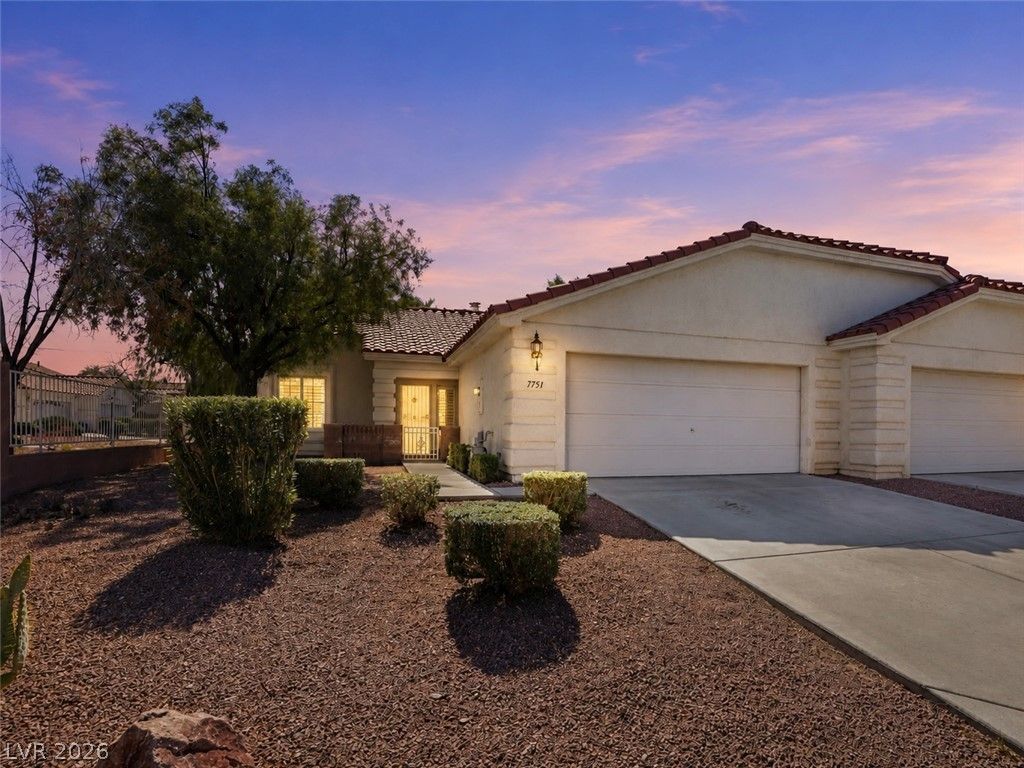
Welcome t? thi?? beaut??full?? u??d?t?d ??ingle-story townhou??e n?stled in a desirable gated community! This move-in-ready home offers 2 spacious bedrooms plus a versatile den that is ideal for a home office, hobby room, or optional guest space. The inviting living room features a fireplace and flows seamlessly into the dining area, creating a comfortable space for everyday living and entertaining. The kitchen is appointed with granite countertops, a breakfast bar, tile flooring, and ample cabinet space. Fresh interior paint and new flooring throughout the living room, dining room, bedrooms, and den give the home a clean, modern feel, while plantation shutters add timeless elegance throughout. Step outside to enjoy the charming front courtyard?an ideal place for your morning coffee or to unwind in the evening. The garage includes built-in storage cabinets that convey with the property, offering added functionality. Conveniently located directly across from a public park, this home also benefits from guest parking adjacent to the townhouse, making it easy to welcome family and friends. Residents enjoy the privacy of a gated community while remaining close to shopping, dining, entertainment, and major transportation routes.
Property Features
Property Type: Residential - Townhouse
Cooling: Central Air, Electric
Fireplaces: 1
Garage: 2 car attached
Heating: Central, Gas
Home Style: One Story
Lot Size: 0.08 Acres
Roof Type: Tile
Stories: 1.0
Taxes: $2,111
Year Built: 1998
Amenities
BathroomonMainLevel
Bedroom on Main Level
Full Bath on Main Level
Primary Downstairs
Window Treatments
Courtyard
Patio
Sprinkler/Irrigation
Feature Descriptions
Appliances: Dryer, Dishwasher, Disposal, Gas Range, Gas Water Heater, Microwave, Refrigerator, Washer
Association Amenities: Gated, Pool, Pet Restrictions
Community Features: Pool
Days on Site: 22
Exterior: Frame, Stucco
Fencimg: None
Fireplace: Gas, Living Room
Flooring: Ceramic Tile, Laminate, Tile
HOA Fee: 330/ Monthly
Laundry: Gas Dryer Hookup, Main Level, Laundry Room
Lot: Drip Irrigation/Bubblers, Desert Landscaping, Landscaped, < 1/4 Acre
Parcel#: 163-27-415-063
Parking: Attached, Garage, Garage Door Opener, Guest, Inside Entrance, Private
Parking Notes: Attached, Garage, Garage Door Opener, Guest, Inside En
Patio/Porch: Covered, Patio
Pool: Community
Sewer: Public Sewer
Swimming Pool: Yes
Utilities: Cable Available
Water: Public
Window: Plantation Shutters
Room Sizes
Den: 11 X 12
Bedroom 2: 10 X 10
Primary Bedroom: 25 X 12
Kitchen: 11 X 12
Dining Room: 12 X 12
Living Room: 17 X 13
Local Schools
High School: Durango
Middle School: Sawyer Grant
Elementary School: Rogers, Lucille S.,Rogers, Lucille S.
Listed By / Shown By
Listed By
Agency Name: BHHS Nevada Properties
Agency Contact: (702) 533-7732
Agent Name: Leta N. Daley

Shown By
Agent Name: The Olguin Group Real Estate
Agent Phone:
Agency Title: Wardley Real Estate

Estimate Your Payment
Estimated Payment
$ 1,635.32 per month $1,355.86 Principal & Interest $175.92 Property Tax $103.54 Homeowner's Insurance
7751 Top Hat Avenue | MLS# 2806714
This townhouse located at 7751 Top Hat Avenue, Las Vegas, NV 89113 is currently listed for sale with an asking price of $355,000. This property was built in 1998 and has 2 bedrooms and 2 full baths with 1460 sq. ft. Top Hat Avenue is located in the Spanish Bay Amd subdivision. Search Spanish Bay Amd real estate on olguin-group-real-estate.wardleyre.com today.