
BEDS2
BATHS2 full
SQUARE FEET1,277
MLS#2806672
STATUSPending
PROPERTY TYPERental - Single Family
SUBDIVISIONRedrock Heights #3
Property Description
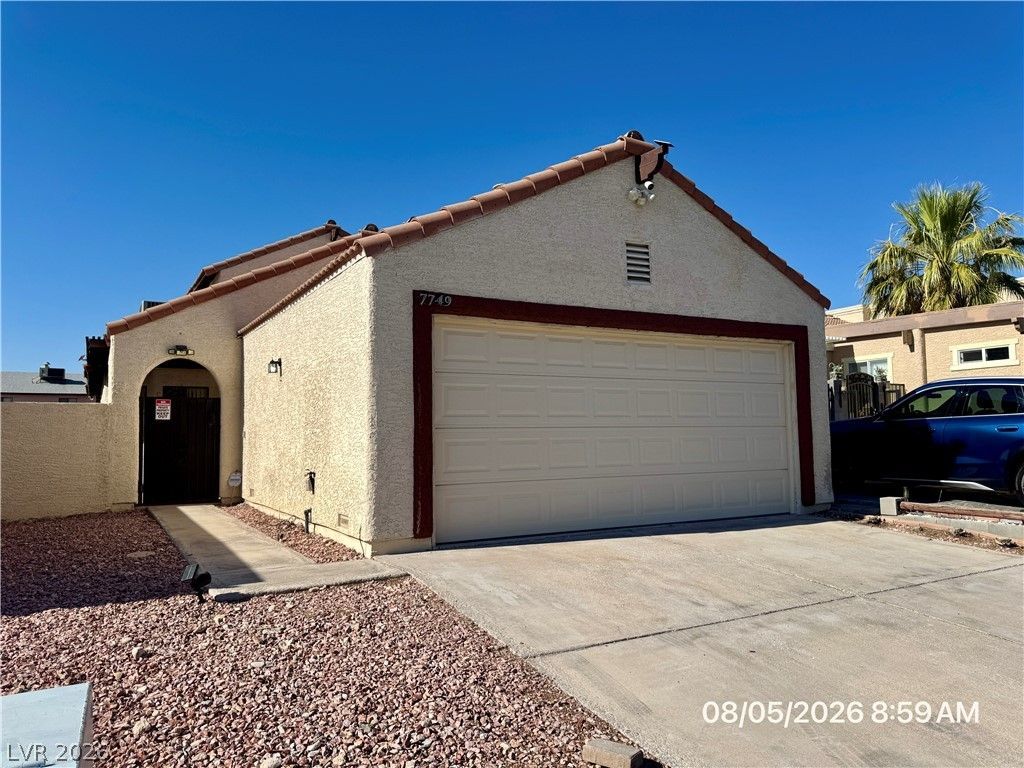
Charming home f?atur??ng both an ??nv??t??ng ??nt?r??or courtyard and a pr??vat? backyard. This unique floor plan offers two primary suites, one upstairs and one downstairs, each with its own bathroom. The spacious living area showcases a floor-to-ceiling stone fireplace, while the kitchen opens to a breakfast bar and a dining area with a bay window. Located in a welcoming neighborhood, this home offers comfort, character, and a great place to call home. Small dog < 30lbs considered. No Cats. Base rent $1,713 + $37 RBP, total price $1,750
Property Features
Property Type: Rental - Single Family
Cooling: Central Air, Electric
Fireplaces: 1
Garage: 2 car attached
Heating: Central, Gas
Home Style: Two Story
Lot Size: 0.09 Acres
Roof Type: Pitched, Tile
Stories: 2.0
Year Built: 1987
Amenities
BathroomonMainLevel
Bedroom on Main Level
Ceiling Fan(s)
Full Bath on Main Level
Window Treatments
Courtyard
Patio
Private Yard
Feature Descriptions
Appliances: Dryer, Dishwasher, Gas Range, Refrigerator, Washer/Dryer, Water Heater, Washer/DryerAllInOne, Washer
Association Amenities: None
Days on Site: 22
Exterior: Frame, Stucco
Fencimg: Block, Partial, Stucco Wall
Fireplace: Gas, Living Room
Flooring: Carpet, Luxury Vinyl Plank
Laundry: Gas Dryer Hookup, In Garage
Lot: Desert Landscaping, Landscaped, No Rear Neighbors, < 1/4 Acre
Parcel#: 138-33-612-034
Parking: Attached, Garage, Garage Door Opener, Inside Entrance, Private
Parking Notes: Attached, Garage, Garage Door Opener, Inside Entrance
Patio/Porch: Patio
Pets Allowed: Yes, Negotiable
Security: Controlled Access
Sewer: Public Sewer
Utilities: Cable Available
Window: Blinds, Drapes
Room Sizes
Kitchen: 16 X 8
Living Room: 18 X 17
Dining Room: 11 X 8
Bedroom 2: 15 X 12
Primary Bedroom: 15 X 12
Local Schools
High School: Bonanza
Middle School: Johnson Walter
Elementary School: Smith, Helen M.,Smith, Helen M.
Listed By / Shown By
Listed By
Agency Name: McKenna Property Management
Agency Contact: 702-434-4663
Agent Name: Jenni McKenna

Shown By
Agent Name: The Olguin Group Real Estate
Agent Phone:
Agency Title: Wardley Real Estate

7749 Success Court | MLS# 2806672
This property located at 7749 Success Court, Las Vegas, NV 89145 is currently listed for rent with an asking price of $1,750 / Monthly. Search Las Vegas real estate on olguin-group-real-estate.wardleyre.com today.