
BEDS4
BATHS3 full 1 partial
SQUARE FEET3,098
MLS#2809617
STATUSPending
PROPERTY TYPEResidential - Single Family
SUBDIVISIONAppaloosa Canyon
Property Description
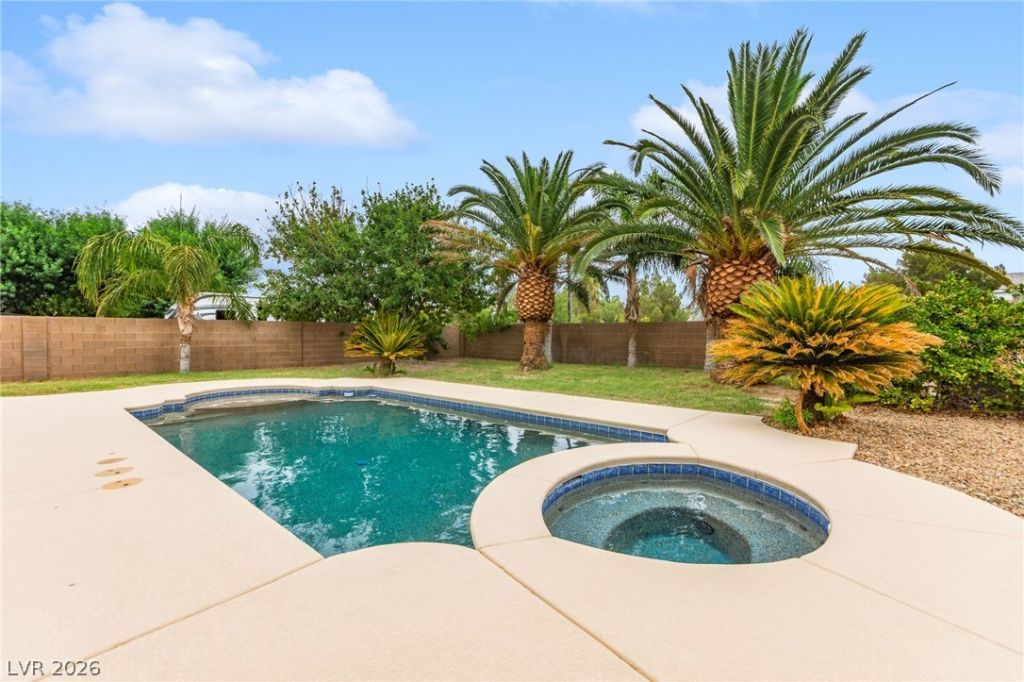
Beautifull?? ma??ntain?d h?m? ??h?w??asing true pride of ?wner??hip with an ideal blend of space, comfort, and outdoor living! The inviting interior features spacious living areas, abundant natural light, a well-appointed kitchen with ample cabinetry and counter space, and generously sized bedrooms. Step outside to your private backyard retreat featuring a sparkling POOL & SPA with plenty of space for relaxing and entertaining. The pool is equipped with an IN-GROUND POOL CLEANING SYSTEM for added convenience and easier maintenance. Car enthusiasts and outdoor adventurers will appreciate the 3-CAR GARAGE AND RV PARKING, providing exceptional space for vehicles, toys, and storage. Adding even more value, the SOLAR PANELS WILL BE PAID OFF IN FULL AT CLOSING, allowing the new owner to enjoy the benefits of solar without assuming a solar loan or lease. A truly well-cared-for home that is ready for its next owner!
Property Features
Property Type: Residential - Single Family
Cooling: Central Air, Electric
Fireplaces: 2
Garage: 3 car attached
Heating: Central, Gas, Multiple Heating Units
Home Style: Two Story
Lot Size: 0.18 Acres
Roof Type: Tile
Stories: 2.0
Taxes: $4,032
Year Built: 2002
Amenities
BathroomonMainLevel
Ceiling Fan(s)
HalfBathonMainLevel
Window Treatments
Patio
Feature Descriptions
Appliances: Dryer, Dishwasher, Disposal, Gas Range, Microwave, Refrigerator, Washer
Association Amenities: Gated
Days on Site: 10
Exterior: Frame, Stucco
Fencimg: Block, Back Yard
Fireplace: Family Room, Gas, Primary Bedroom
Flooring: Carpet, Ceramic Tile
HOA Fee: 80/ Monthly
Laundry: Gas Dryer Hookup, Laundry Room, Upper Level
Lot: Desert Landscaping, Landscaped, < 1/4 Acre
Parcel#: 125-16-217-013
Parking: Attached, Garage, Inside Entrance, Private, RV Gated, RV Access/Parking
Parking Notes: Attached, Garage, Inside Entrance, Private, RV Gated, R
Patio/Porch: Patio
Pool: In Ground, Private, Pool/Spa Combo
Sewer: Public Sewer
Spa: Yes
Spa: In Ground
Swimming Pool: Yes
Utilities: Underground Utilities
Water: Public
Window: Blinds, Double Pane Windows
Room Sizes
Kitchen: 12 X 13
Bedroom 4: 13 X 14
Bedroom 3: 12 X 12
Bedroom 2: 12 X 12
Primary Bedroom: 15 X 20
Local Schools
High School: Arbor View
Middle School: Cadwallader Ralph
Elementary School: Bilbray, James H.,Bilbray, James H.
Listed By / Shown By
Listed By
Agency Name: Huntington & Ellis, A Real Est
Agency Contact: (702) 514-6634
Agent Name: Craig Tann

Shown By
Agent Name: The Olguin Group Real Estate
Agent Phone:
Agency Title: Wardley Real Estate

Estimate Your Payment
Estimated Payment
$ 2,798.48 per month $2,287.77 Principal & Interest $336.00 Property Tax $174.71 Homeowner's Insurance
7736 Golden Filly Street | MLS# 2809617
This single family home located at 7736 Golden Filly Street, Las Vegas, NV 89131 is currently listed for sale with an asking price of $599,000. This property was built in 2002 and has 4 bedrooms and 3 full and 1 partial baths with 3098 sq. ft. Golden Filly Street is located in the Appaloosa Canyon subdivision. Search Appaloosa Canyon real estate on olguin-group-real-estate.wardleyre.com today.