
BEDS3
BATHS3 full 1 partial
SQUARE FEET2,299
MLS#2804949
STATUSActive
PROPERTY TYPEResidential - Single Family
SUBDIVISIONBuffalo Windmill
Property Description
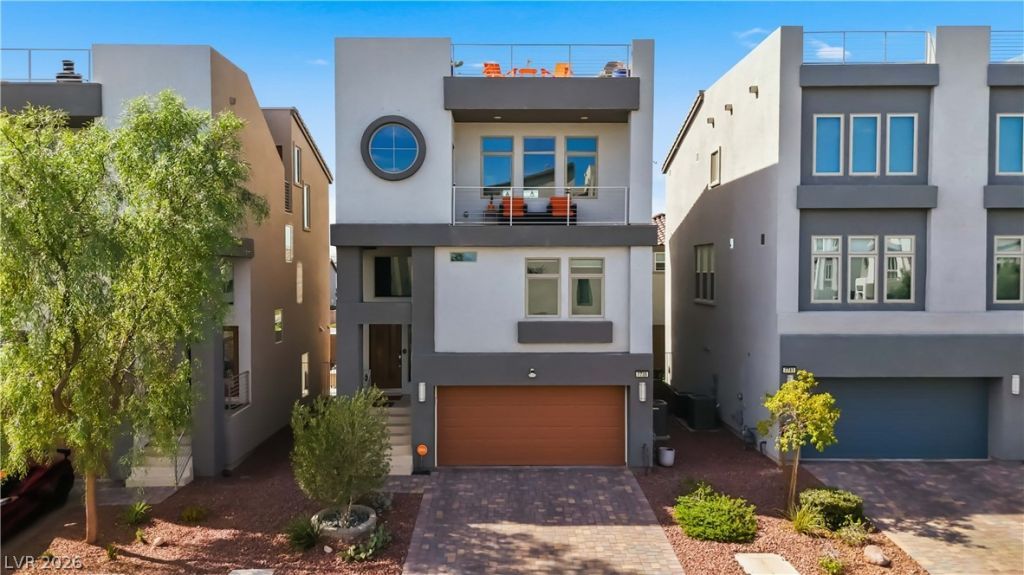
Modern tri?lev?l in the ??nt?r??r????? area of southwest ???a?? Vegas with fully OWNED, paid-off solar included. Average NV Energy bill: approx $28/mo; no solar lease or payment to assume. Expansive private rooftop deck with unobstructed, sweeping views of the Las Vegas Strip and valley. 3 spacious bedrooms, 3.5 baths, 2,299 sq ft. Dedicated home office/loft niche with glass doors, ideal for remote work or a den. Luxury vinyl plank flooring throughout, full glass exterior doors, covered patio with hot tub, low-maintenance landscaping, 2-car attached garage. Refrigerator, washer, dryer, and wine fridge included. Gated community, low $77/mo HOA. Energy-efficient, turnkey, move-in ready. Minutes to the 215, Strip, dining, and shopping. 3D tour available. Schedule your showing today.
Property Features
Property Type: Residential - Single Family
Cooling: Central Air, Electric
Garage: 2 car attached
Heating: Central, Gas
Home Style: Three Story, Tri-Level
Lot Size: 0.06 Acres
Roof Type: Tile
Stories: 3.0
Taxes: $5,059
Year Built: 2020
Amenities
BathroomonMainLevel
Window Treatments
Porch
Patio
Feature Descriptions
Appliances: Built-In Gas Oven, Double Oven, Dryer, Dishwasher, Disposal, Microwave, Refrigerator, Wine Refrigerator, Washer
Association Amenities: Dog Park, Gated, Playground, Park
Days on Site: 26
Fencimg: Block, Back Yard
Flooring: Luxury Vinyl Plank
HOA Fee: 77/ Monthly
Laundry: Gas Dryer Hookup, Main Level
Lot: Desert Landscaping, Landscaped, < 1/4 Acre
Parcel#: 176-15-113-028
Parking: Attached, Garage, Private
Parking Notes: Attached, Garage, Private
Patio/Porch: Covered, Deck, Patio, Porch, Rooftop
Sewer: Public Sewer
Spa: Yes
Spa: Above Ground
Special View Info: Mountain(s), Strip View
Utilities: Underground Utilities
Water: Public
Window: Blinds
Room Sizes
Dining Room: 15 X 10
Bedroom 3: 11 X 10
Bedroom 2: 12 X 10
Primary Bedroom: 15 X 15
Local Schools
High School: Sierra Vista High
Middle School: Canarelli Lawrence & Heidi
Elementary School: Steele, Judith D.,Steele, Judith D.
Listed By / Shown By
Listed By
Agency Name: Century 21 Elevate
Agency Contact: 702-829-2424
Agent Name: Cynthia L. Glickman

Shown By
Agent Name: The Olguin Group Real Estate
Agent Phone:
Agency Title: Wardley Real Estate

Estimate Your Payment
Estimated Payment
$ 2,744.29 per month $2,157.92 Principal & Interest $421.58 Property Tax $164.79 Homeowner's Insurance
7735 Tempest Sol Avenue | MLS# 2804949
This single family home located at 7735 Tempest Sol Avenue, Las Vegas, NV 89113 is currently listed for sale with an asking price of $565,000. This property was built in 2020 and has 3 bedrooms and 3 full and 1 partial baths with 2299 sq. ft. Tempest Sol Avenue is located in the Buffalo Windmill subdivision. Search Buffalo Windmill real estate on olguin-group-real-estate.wardleyre.com today.