
BEDS3
BATHS2 full 1 partial
SQUARE FEET1,650
MLS#2809129
STATUSActive
PROPERTY TYPEResidential - Single Family
SUBDIVISIONForestcrest
Property Description
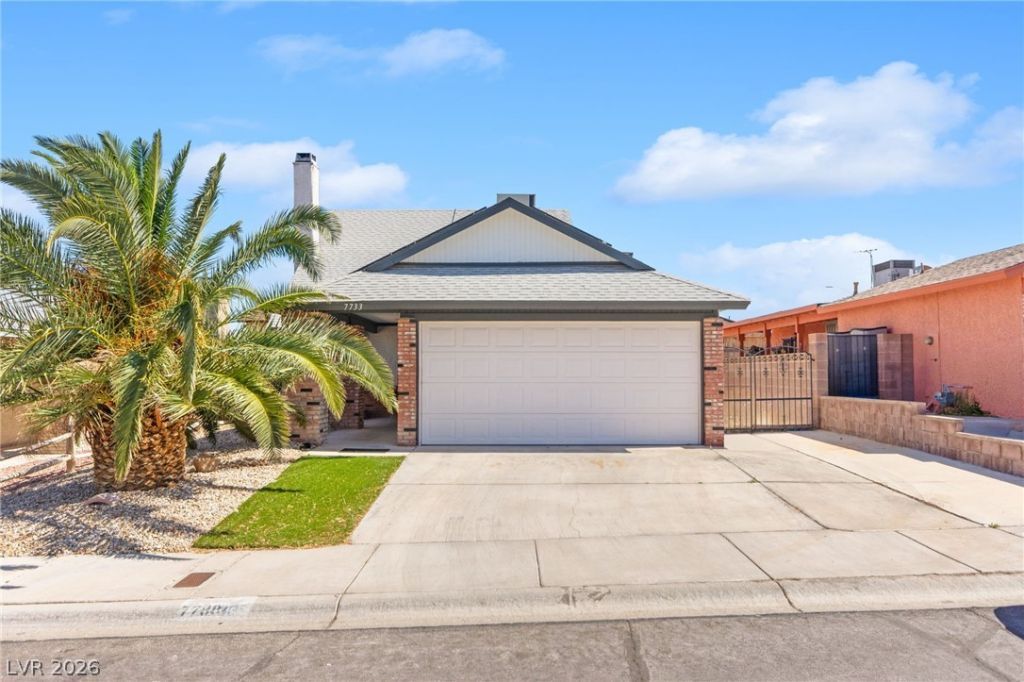
A well-de??ign?d 3-bedr??m h?m? f??turing a highly desirabl? pr??mary bedroom and full bathroom conveniently located on the first floor. Upstairs offers a spacious loft with access to a private outdoor balcony, creating the perfect additional living or flex space. The home includes a 2-car garage and stylish luxury vinyl plank flooring throughout the main living areas. The inviting living room features a brick fireplace, adding warmth and character, and flows seamlessly into the dining area, making it ideal for both everyday living and entertaining. Situated in a non-HOA community, this home provides added flexibility and freedom. Additional highlights include potential RV parking and a prime location close to Summerlin, Angel Park Golf Club, and Boca Park Shopping Center, offering easy access to shopping, dining, golf, and entertainment. Seller to pay off solar balance in full at closing.
Property Features
Property Type: Residential - Single Family
Cooling: Central Air, Evaporative Cooling, Electric
Fireplaces: 1
Garage: 2 car attached
Heating: Central, Gas
Home Style: Two Story
Lot Size: 0.11 Acres
Roof Type: Composition, Shingle
Stories: 2.0
Taxes: $1,458
Year Built: 1986
Amenities
BathroomonMainLevel
Bedroom on Main Level
Ceiling Fan(s)
Full Bath on Main Level
Primary Downstairs
Window Treatments
Balcony
Patio
Feature Descriptions
Appliances: Dryer, Disposal, Gas Range, Refrigerator, Washer
Association Amenities: None
Days on Site: 16
Fencimg: Block, Back Yard
Fireplace: Gas, Living Room
Flooring: Luxury Vinyl Plank
Laundry: Gas Dryer Hookup, Main Level, Laundry Room
Lot: Landscaped, None
Parcel#: 138-33-710-043
Parking: Attached, Garage, Private
Parking Notes: Attached, Garage, Private
Patio/Porch: Balcony, Covered, Patio
Sewer: Public Sewer
Utilities: Underground Utilities
Water: Public
Window: Blinds, Drapes
Room Sizes
Loft: 10 X 7
Living Room: 14 X 17
Kitchen: 9 X 10
Bedroom 3: 13 X 11
Bedroom 2: 10 X 13
Primary Bathroom: 9 X 5
Primary Bedroom: 14 X 12
Local Schools
High School: Bonanza
Middle School: Johnson Walter
Elementary School: Smith, Helen M.,Smith, Helen M.
Listed By / Shown By
Listed By
Agency Name: Huntington & Ellis, A Real Est
Agency Contact: (702) 514-6634
Agent Name: Craig Tann

Shown By
Agent Name: The Olguin Group Real Estate
Agent Phone:
Agency Title: Wardley Real Estate

Estimate Your Payment
Estimated Payment
$ 1,761.78 per month $1,523.91 Principal & Interest $121.50 Property Tax $116.38 Homeowner's Insurance
7733 Parakeet Avenue | MLS# 2809129
This single family home located at 7733 Parakeet Avenue, Las Vegas, NV 89145 is currently listed for sale with an asking price of $399,000. This property was built in 1986 and has 3 bedrooms and 2 full and 1 partial baths with 1650 sq. ft. Parakeet Avenue is located in the Forestcrest subdivision. Search Forestcrest real estate on olguin-group-real-estate.wardleyre.com today.