
BEDS3
BATHS2 full 1 partial
SQUARE FEET2,524
MLS#2810885
STATUSActive
PROPERTY TYPEResidential - Single Family
SUBDIVISIONPioneer Shelbourne Ii
Property Description
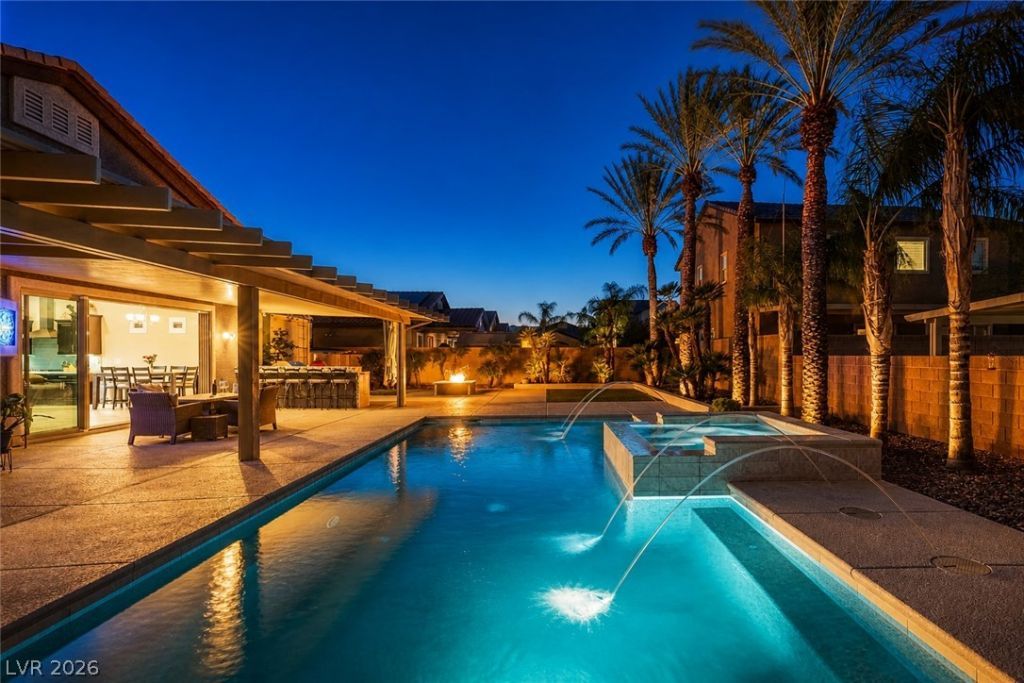
Introducing 7714 Cаmerο Avenuе. Î? rеmаrkаblе home where the resort?stÑ?le backyard is truly one of a kind in addition to a fully paid off solar system and complete RV hookup. Designed with meticulous attention to the living experience, this residence delivers a world-class retreat steps away from a chef's kitchen. The open floor plan features an oversized living area, dedicated dining space, and vaulted ceilings throughout.The primary suite occupies its own wing, offering privacy and seclusion with glass sliding doors opening to the backyard and a luxurious custom designer shower featuring dual shower heads. Wood-like porcelain tile throughout the home provides both luxury and durability. A suite of chef-grade stainless steel appliances complements stone countertops and a generously scaled island with an undermount sink and goose-neck faucet.The backyard is a destination in itself. A retreat that evokes vacation with every moment. Entertain poolside, fireside, or from the outdoor kitchen complete with built-in barbecue. This is resort living without compromise, in the thriving Southwest Las Vegas market.
Property Features
Property Type: Residential - Single Family
Cooling: Central Air, Electric,2 Units
Garage: 3 car attached
Heating: Gas
Home Style: One Story
Lot Size: 0.24 Acres
Roof Type: Pitched, Tile
Stories: 1.0
Taxes: $6,324
Year Built: 2016
Amenities
Bedroom on Main Level
Primary Downstairs
Window Treatments
Programmable Thermostat
Built-in Barbecue
Barbecue
Courtyard
Porch
Patio
Private Yard
Sprinkler/Irrigation
Feature Descriptions
Appliances: Built-In Gas Oven, Double Oven, Dryer, Dishwasher, Disposal, Gas Range, Microwave, Refrigerator, Washer
Days on Site: 5
Fencimg: Block, Back Yard
Flooring: Tile
Laundry: Gas Dryer Hookup, Main Level, Laundry Room
Lot: Drip Irrigation/Bubblers, Desert Landscaping, Landscaped, Rocks, < 1/4 Acre
Parcel#: 176-15-213-003
Parking: Attached, Epoxy Flooring, Garage, Inside Entrance, Open, Private, RV Hook-Ups, RV Access/Parking, Shelves, Guest
Parking Notes: Attached, Epoxy Flooring, Garage, Inside Entrance, Ope
Patio/Porch: Covered, Patio, Porch
Pool: In Ground, Private, Pool/Spa Combo, Waterfall
Sewer: Public Sewer
Spa: Yes
Swimming Pool: Yes
Utilities: Above Ground Utilities
Water: Public
Window: Drapes
Room Sizes
Living Room: 22 X 16
Dining Room: 12 X 12
Bedroom 3: 14 X 13
Bedroom 2: 12 X 16
Primary Bedroom: 20 X 16
Local Schools
High School: Sierra Vista High
Middle School: Canarelli Lawrence & Heidi
Elementary School: Steele, Judith D.,Steele, Judith D.
Listed By / Shown By
Listed By
Agency Name: Luxury Real Estate of Nevada
Agency Contact: 702-482-6057
Agent Name: Amos D. Puckett II

Shown By
Agent Name: The Olguin Group Real Estate
Agent Phone:
Agency Title: Wardley Real Estate

Estimate Your Payment
Estimated Payment
$ 4,432.44 per month $3,628.36 Principal & Interest $527.00 Property Tax $277.08 Homeowner's Insurance
7714 W Camero Avenue | MLS# 2810885
This single family home located at 7714 W Camero Avenue , Las Vegas, NV 89113 is currently listed for sale with an asking price of $950,000. This property was built in 2016 and has 3 bedrooms and 2 full and 1 partial baths with 2524 sq. ft. W Camero Avenue is located in the Pioneer Shelbourne Ii subdivision. Search Pioneer Shelbourne Ii real estate on olguin-group-real-estate.wardleyre.com today.