
BEDS3
BATHS2 full 1 partial
SQUARE FEET3,145
MLS#2776025
STATUSActive
PROPERTY TYPEResidential - Single Family
SUBDIVISIONPod 209 At Mountains Edge
Property Description
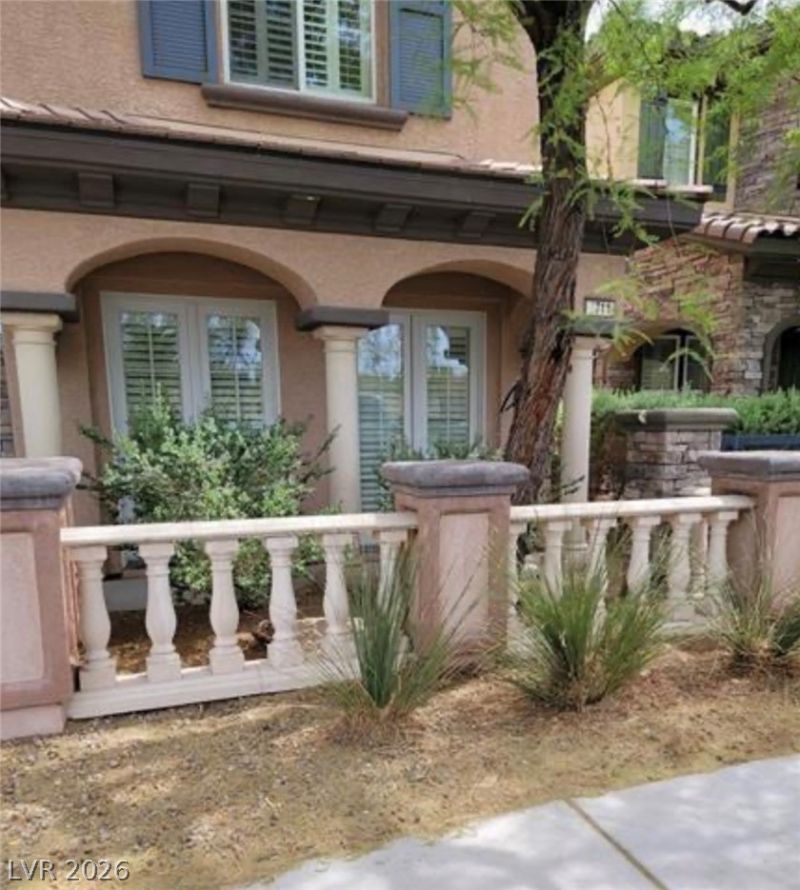
Welcome h?me t? the c?mmun??t?? ?f ???untains Edge!!! This ?xqu??site property features a custom stone courtyard entry way, a stunning rotunda foyer, met by a grand wooden railed staircase. Arched doorways adds so much character to the home. The kitchen has beautiful cabinets and a large island that overlooks the living room. Upstairs there is a large loft and the master bedroom has its own private bath with a separate large tub and shower. The walk in closet is a room of its own. The community has a pool and spa for everyone to share!!!
Property Features
Property Type: Residential - Single Family
Cooling: Central Air, Electric
Fireplaces: 1
Garage: 3 car attached
Heating: Central, Gas
Home Style: Two Story
Lot Size: 0.09 Acres
Roof Type: Tile
Stories: 2.0
Taxes: $3,622
Year Built: 2006
Amenities
BathroomonMainLevel
HalfBathonMainLevel
None
None
Feature Descriptions
Appliances: Gas Range
Association Amenities: Gated, Pool, Spa/Hot Tub
Community Features: Pool
Days on Site: 126
Fencimg: Block, Back Yard
Fireplace: Family Room, Gas
Flooring: Carpet, Ceramic Tile
HOA Fee: 92/ Quarterly
Hot Tub: Yes
Laundry: Gas Dryer Hookup, Main Level, Laundry Room
Lot: Desert Landscaping, Landscaped, < 1/4 Acre
Parcel#: 176-27-410-015
Parking: Attached, Garage, Private
Parking Notes: Attached, Garage, Private
Pool: Community
Sewer: Public Sewer
Swimming Pool: Yes
Utilities: Underground Utilities
Water: Public
Room Sizes
Bedroom 3: 12 X 12
Bedroom 2: 12 X 12
Primary Bedroom: 14 X 12
Living Room: 14 X 12
Family Room: 30 X 15
Local Schools
High School: Desert Oasis
Middle School: Gunderson, Barry & June
Elementary School: Reedom, Carolyn S.,Reedom, Carolyn S.
Listed By / Shown By
Listed By
Agency Name: Realty ONE Group, Inc
Agency Contact: (702) 683-6563
Agent Name: Jill Amsel

Shown By
Agent Name: The Olguin Group Real Estate
Agent Phone:
Agency Title: Wardley Real Estate

Estimate Your Payment
Estimated Payment
$ 3,076.34 per month $2,577.66 Principal & Interest $301.83 Property Tax $196.85 Homeowner's Insurance
7711 Windy Meadow Avenue | MLS# 2776025
This single family home located at 7711 Windy Meadow Avenue, Las Vegas, NV 89178 is currently listed for sale with an asking price of $674,900. This property was built in 2006 and has 3 bedrooms and 2 full and 1 partial baths with 3145 sq. ft. Windy Meadow Avenue is located in the Pod 209 At Mountains Edge subdivision. Search Pod 209 At Mountains Edge real estate on olguin-group-real-estate.wardleyre.com today.