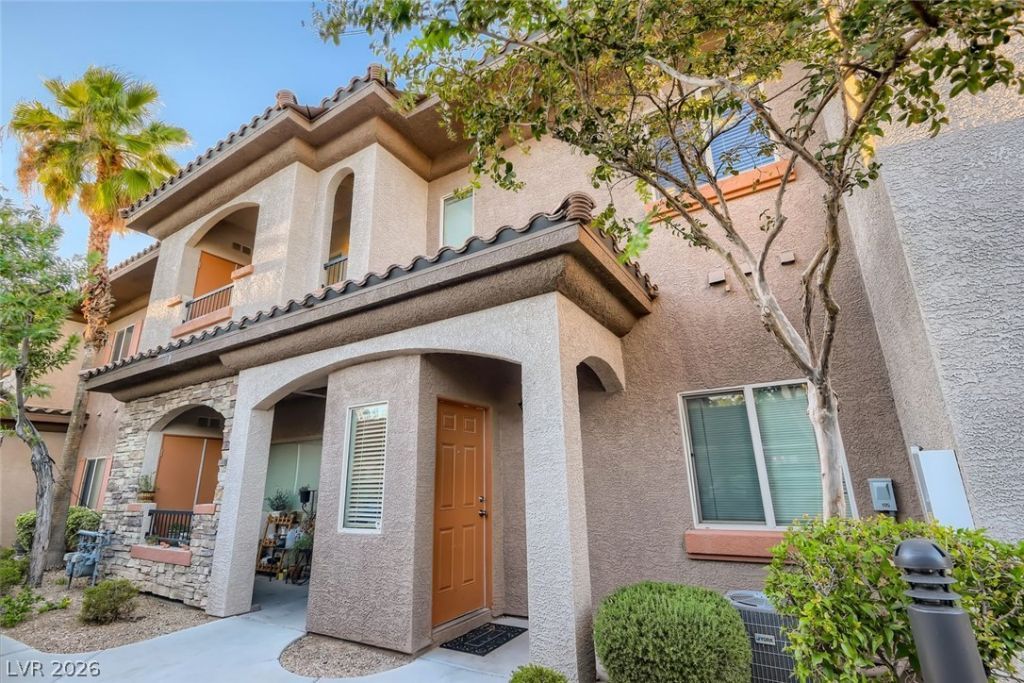

BEDS2
BATHS2 full
SQUARE FEET1,073
MLS#2812511
STATUSActive
PROPERTY TYPEResidential - Condominium
SUBDIVISIONInnovative Resorts Condos
Property Description
AMAZÎ?NG Î?OMÎ? Î?Î?D á??Î?CÎ?TION,LOCATÎ?OÎ?,LOCATION****Upstairs upgraded condo, 2 bedrooms, 2 baths, open floor plan with a designer kitchen and high end granite counters * Living room with recessed lighting and luxury wood floors * Expansive master bedroom with walk in closet, master bath with dual sinks and a stand alone shower enclosure * Oversized 2nd bedroom with walk in closet and upgraded ceiling fans * Separate laundry room with washer/dryer * Community pool/spa, clubhouse, exercise room * Located near schools, shopping, dining & entertainment. Near New developments- Durango Station Casino, Brand New Costco, and The Bend Las Vegas Center.
Property Features
Property Type: Residential - Condominium
Cooling: Central Air, Electric
Heating: Central, Gas
Home Style: Two Story
Roof Type: Tile
Stories: 2.0
Taxes: $880
Year Built: 2006
Amenities
Ceiling Fan(s)
Window Treatments
Balcony
Feature Descriptions
Appliances: Dryer, Dishwasher, Gas Cooktop, Disposal, Gas Range, Microwave, Refrigerator, Washer
Association Amenities: Clubhouse, Pool, Spa/Hot Tub
Community Features: Pool
Fencimg: None
Flooring: Carpet, Hardwood, Tile
HOA Fee: 255/ Monthly
Hot Tub: Yes
Laundry: Gas Dryer Hookup, Laundry Room, Upper Level
Lot: < 1/4 Acre
Parcel#: 176-10-319-135
Parking: Assigned, Covered, Detached Carport
Parking Notes: Assigned, Covered, Detached Carport
Patio/Porch: Balcony
Pool: Community
Sewer: Public Sewer
Swimming Pool: Yes
Utilities: Underground Utilities
Water: Public
Window: Blinds, Plantation Shutters, Window Treatments
Room Sizes
Living Room: 10 X 13
Dining Room: 10 X 10
Bedroom 2: 10 X 14
Primary Bedroom: 12 X 14
Local Schools
High School: Sierra Vista High
Middle School: Canarelli Lawrence & Heidi
Elementary School: Steele, Judith D.,Steele, Judith D.
Listed By / Shown By
Listed By
Agency Name: Sphere Real Estate
Agency Contact: (702) 350-0529
Agent Name: Ryan D. Lynch

Shown By
Agent Name: The Olguin Group Real Estate
Agent Phone:
Agency Title: Wardley Real Estate

Estimate Your Payment
Estimated Payment
$ 1,142.19 per month $993.02 Principal & Interest $73.33 Property Tax $75.83 Homeowner's Insurance
7701 W Robindale Road , Unit 265 | MLS# 2812511
This condo located at 7701 W Robindale Road , Unit 265, Las Vegas, NV 89113 is currently listed for sale with an asking price of $260,000. This property was built in 2006 and has 2 bedrooms and 2 full baths with 1073 sq. ft. W Robindale Road , Unit 265 is located in the Innovative Resorts Condos subdivision. Search Innovative Resorts Condos real estate on olguin-group-real-estate.wardleyre.com today.