
BEDS3
BATHS2 full
SQUARE FEET1,262
MLS#2798030
STATUSActive
PROPERTY TYPERental - Condominium
SUBDIVISIONINNOVATIVE RESORTS CONDOS
Property Description
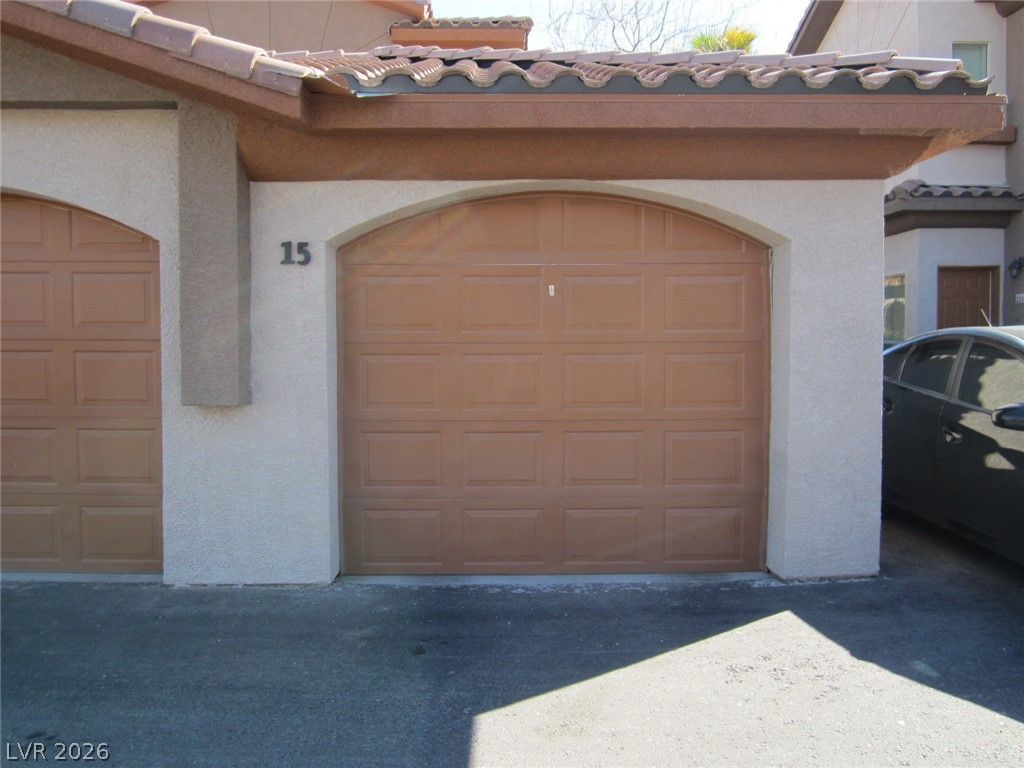
RENT I??CLUD??S WA???R & ?R??????**SPACIOUS 3-B??DRO??M CONDO WITH DETACHED THIS WELL-KEPT HOME FEATURES FRESHLY SHAMPOOED CARPETS, ATTRACTIVE TWO-TONE PAINT, AN OPEN LIVING ROOM, AND A FUNCTIONAL KITCHEN WITH BREAKFAST BAR AND GRANITE COUNTERTOPS. LARGE PRIMARY BEDROOM INCLUDES A WALK-IN CLOSET. LOCATED IN A BEAUTIFUL COMMUNITY WITH A COMFORTABLE, PRACTICAL LAYOUT. CLEAN AND READY TO MOVE IN! RESIDENTS WILL BE REQUIRED TO PURCHASE RENTER'S INSURANCE THROUGH THEIR RESIDENT PORTAL ONCE THEY ARE APPROVED AND LEASE IS SIGNED. PLANS START AT $14.71 A MONTH. WILL CONSIDER 1 SMALL PET. GARAGE CAN BE ADDED FOR AN ADDITIONAL $75
Property Features
Property Type: Rental - Condominium
Cooling: Central Air, Electric
Heating: Central, Gas
Home Style: Two Story
Roof Type: Tile
Stories: 2.0
Year Built: 2006
Amenities
Ceiling Fan(s)
Window Treatments
Balcony
Feature Descriptions
Appliances: Dryer, Dishwasher, Disposal, Gas Range, Microwave, Refrigerator, Washer/Dryer, Washer/DryerAllInOne, Washer
Association Amenities: Jogging Path
Days on Site: 50
Exterior: Frame, Stucco
Fencimg: None
Flooring: Carpet, Ceramic Tile
Laundry: Gas Dryer Hookup, Laundry Room
Parcel#: 176-10-319-124
Parking: Assigned, Covered, Detached, Garage, Private
Parking Notes: Assigned, Covered, Detached, Garage, Private
Patio/Porch: Balcony
Pets Allowed: Yes, Negotiable
Utilities: Cable Available
Window: Blinds
Room Sizes
Primary Bedroom: 15 X 12
Living Room: 13 X 11
Dining Room: 14 X 8
Bedroom 3: 10 X 10
Bedroom 2: 14 X 10
Local Schools
High School: Sierra Vista High
Middle School: Canarelli Lawrence & Heidi
Elementary School: Steele, Judith D.,Steele, Judith D.
Listed By / Shown By
Listed By
Agency Name: BHHS Nevada Properties
Agency Contact: mariog@bhhsnv.com
Agent Name: Mario Gaccione

Shown By
Agent Name: The Olguin Group Real Estate
Agent Phone:
Agency Title: Wardley Real Estate

7701 W Robindale Road, Unit 262 | MLS# 2798030
This property located at 7701 W Robindale Road, Unit 262, Las Vegas, NV 89113 is currently listed for rent with an asking price of $1,550 / Monthly. Search Las Vegas real estate on olguin-group-real-estate.wardleyre.com today.