
BEDS3
BATHS2 full 1 partial
SQUARE FEET1,705
MLS#2812372
STATUSActive
PROPERTY TYPEResidential - Townhouse
SUBDIVISIONCadence 5-R3-47
Property Description
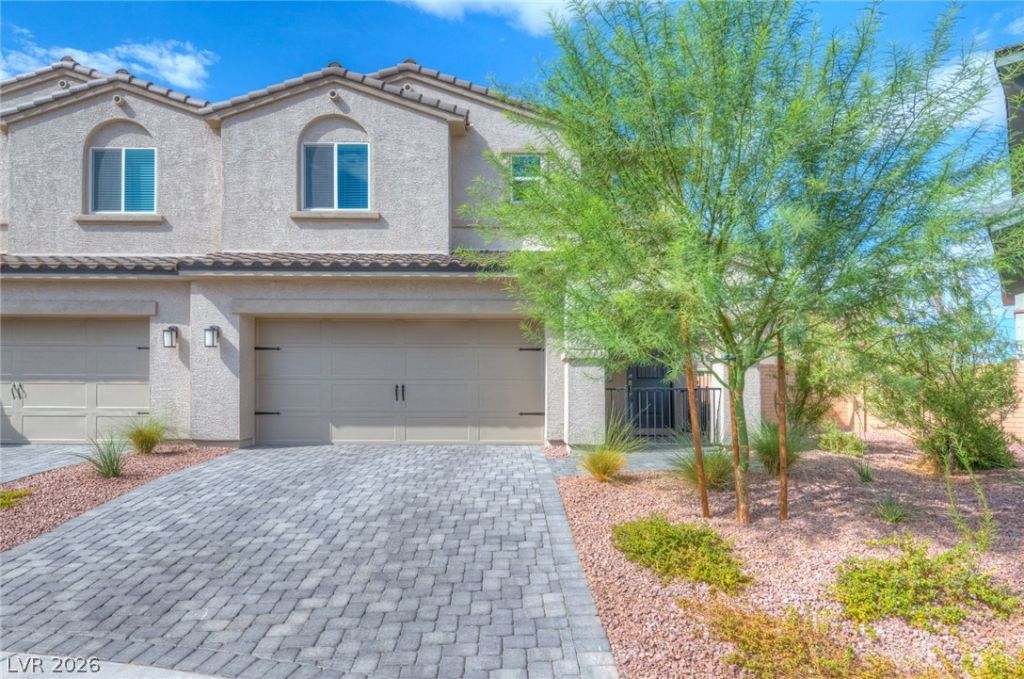
Larger-thаn-аveragе, bеаutÑ?fullÑ? lаndscaped backyаrd reаdy for your outdoor enjoyment. This 2025-built home in the highly sought-after master-planned community of Cadence features 3 bedrooms, 2.5 baths, a versatile loft, with a desirable open-concept living area. Residents of Cadence enjoy an exceptional lifestyle with access to the nearly 50-acre Central Park, community pool and splash pad, pickleball courts, Fitness Court, playgrounds, walking and biking trails and so much more.
Property Features
Property Type: Residential - Townhouse
Cooling: Central Air, Electric
Garage: 2 car attached
Heating: Central, Gas
Home Style: Two Story
Lot Size: 0.09 Acres
Roof Type: Pitched, Tile
Stories: 2.0
Taxes: $4,307
Year Built: 2025
Amenities
BathroomonMainLevel
HalfBathonMainLevel
Window Treatments
Porch
Patio
Private Yard
Feature Descriptions
Appliances: Disposal, Gas Range, Microwave
Association Amenities: Dog Park, Playground, Pool
Community Features: Pool
Fencimg: Block, Back Yard
Flooring: Carpet, Ceramic Tile
HOA Fee: 366/ Quarterly
Laundry: Gas Dryer Hookup, Laundry Room, Upper Level
Lot: Desert Landscaping, Landscaped, Rocks, < 1/4 Acre
Parcel#: 179-06-518-082
Parking: Attached, Garage, Inside Entrance, Private
Parking Notes: Attached, Garage, Inside Entrance, Private
Patio/Porch: Patio, Porch
Pool: Community
Sewer: Public Sewer
Swimming Pool: Yes
Utilities: Underground Utilities
Water: Public
Room Sizes
Loft: 15 X 13
Dining Room: 8 X 18
Living Room: 9 X 18
Kitchen: 9 X 20
Bedroom 3: 15 X 10
Bedroom 2: 12 X 13
Primary Bathroom: 6 X 9
Primary Bedroom: 14 X 17
Local Schools
High School: Basic Academy
Middle School: Brown B. Mahlon
Elementary School: Sewell, C.T.,Sewell, C.T.
Listed By / Shown By
Listed By
Agency Name: Huntington & Ellis, A Real Est
Agency Contact: (702) 400-4400
Agent Name: Jack Greenberg

Shown By
Agent Name: The Olguin Group Real Estate
Agent Phone:
Agency Title: Wardley Real Estate

Estimate Your Payment
Estimated Payment
$ 2,196.49 per month $1,707.20 Principal & Interest $358.92 Property Tax $130.37 Homeowner's Insurance
769 Spidersilk Track Street | MLS# 2812372
This townhouse located at 769 Spidersilk Track Street , Henderson, NV 89011 is currently listed for sale with an asking price of $446,990. This property was built in 2025 and has 3 bedrooms and 2 full and 1 partial baths with 1705 sq. ft. Spidersilk Track Street is located in the Cadence 5-R3-47 subdivision. Search Cadence 5-R3-47 real estate on olguin-group-real-estate.wardleyre.com today.