
BEDS3
BATHS2 full 1 partial
SQUARE FEET1,859
MLS#2807960
STATUSActive
PROPERTY TYPERental - Single Family
SUBDIVISIONTerrasano
Property Description
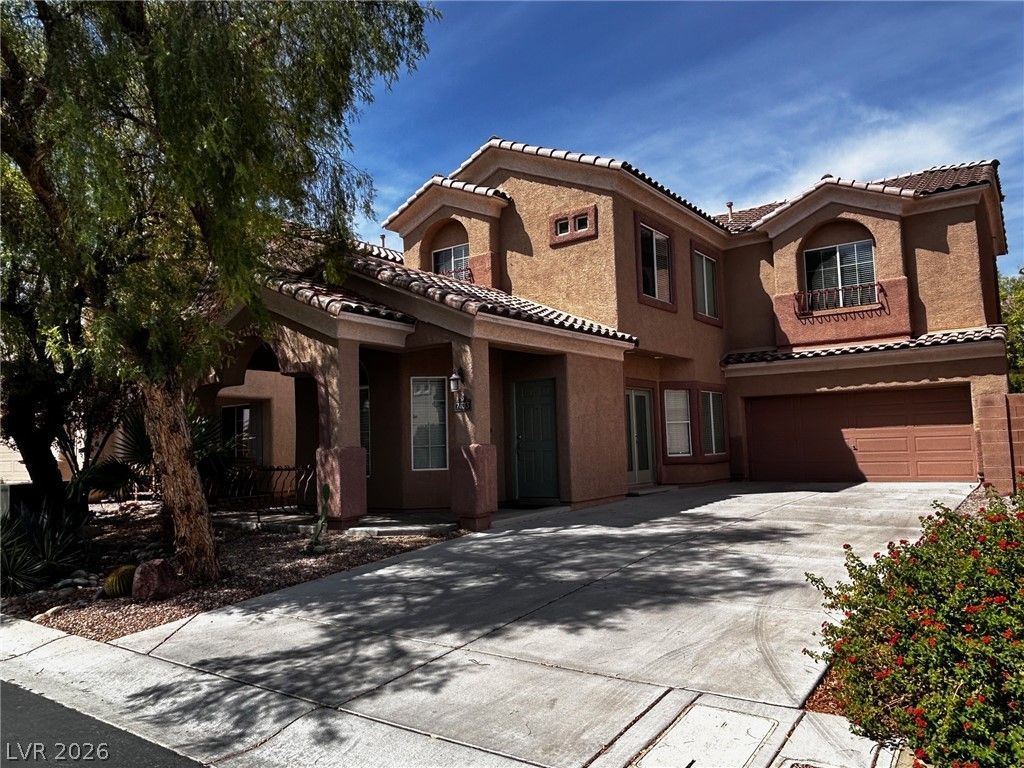
This ch?rming ??outhwe??t?rn C?nt?m???rary residence ?ffer?? comfort, style, and tranquility in the peaceful, gated *Terrasano community* in Northwest Las Vegas, just moments from the beautiful *Providence* area. With 3 bedrooms, 2 full baths, and 1 half bath, this home blends modern convenience with inviting desert-inspired design.Three spacious bedrooms with flexible use for family, guests, or a home office. Two full bathrooms plus a convenient half bath on the main level. Large driveway, providing generous parking space. Full mature landscaping in both front and back yards, creating a lush, private outdoor setting. Located in a quiet, beautifully maintained gated community. Enjoy a large, lush community park, perfect for morning walks, relaxation, or outdoor play. Nestled in the desirable Northwest, near scenic trails, shopping, and natural southwest beauty. This rental offers a harmonious blend of comfort, privacy, and community charm, ideal for anyone seeking a peaceful lifestyle in one of the most attractive areas of Northwest Las Vegas.
Property Features
Property Type: Rental - Single Family
Cooling: Central Air, Electric
Fireplaces: 1
Garage: 2
Heating: Central, Gas, Multiple Heating Units
Home Style: Two Story
Lot Size: 0.09 Acres
Roof Type: Tile
Stories: 2.0
Year Built: 2006
Amenities
BathroomonMainLevel
Ceiling Fan(s)
Handicap Access
HalfBathonMainLevel
Window Treatments
Private Yard
Feature Descriptions
Accessibility: Accessibility Features
Appliances: Dryer, Dishwasher, Disposal, Gas Oven, Gas Range, Microwave, Refrigerator, Washer/Dryer, Washer/DryerAllInOne, Washer
Association Amenities: Gated, Barbecue, Park
Days on Site: 17
Exterior: Frame, Drywall
Fencimg: Block, Back Yard
Fireplace: Gas, Living Room
Flooring: Carpet, Tile
Laundry: Gas Dryer Hookup, Laundry Room, Upper Level
Parcel#: 125-18-619-041
Parking: Garage, Private
Parking Notes: Garage, Private
Pets Allowed: Call, Negotiable
Utilities: Cable Available
Window: Blinds, Drapes, Window Treatments
Room Sizes
Bedroom 3: 12 X 13
Bedroom 2: 12 X 12
Primary Bedroom: 14 X 14
Local Schools
High School: Arbor View
Middle School: Escobedo Edmundo
Elementary School: Thorpe, Jim,Thorpe, Jim
Listed By / Shown By
Listed By
Agency Name: Realty ONE Group, Inc
Agency Contact: (702) 280-0560
Agent Name: Marisol B. Drack

Shown By
Agent Name: The Olguin Group Real Estate
Agent Phone:
Agency Title: Wardley Real Estate

7633 Lani Dawn Street | MLS# 2807960
This property located at 7633 Lani Dawn Street, Las Vegas, NV 89149 is currently listed for rent with an asking price of $2,150 / Monthly. Search Las Vegas real estate on olguin-group-real-estate.wardleyre.com today.