
BEDS2
BATHS2 full
SQUARE FEET1,488
MLS#2788036
STATUSActive
PROPERTY TYPEResidential - Condominium
SUBDIVISIONVillas On The Green
Property Description
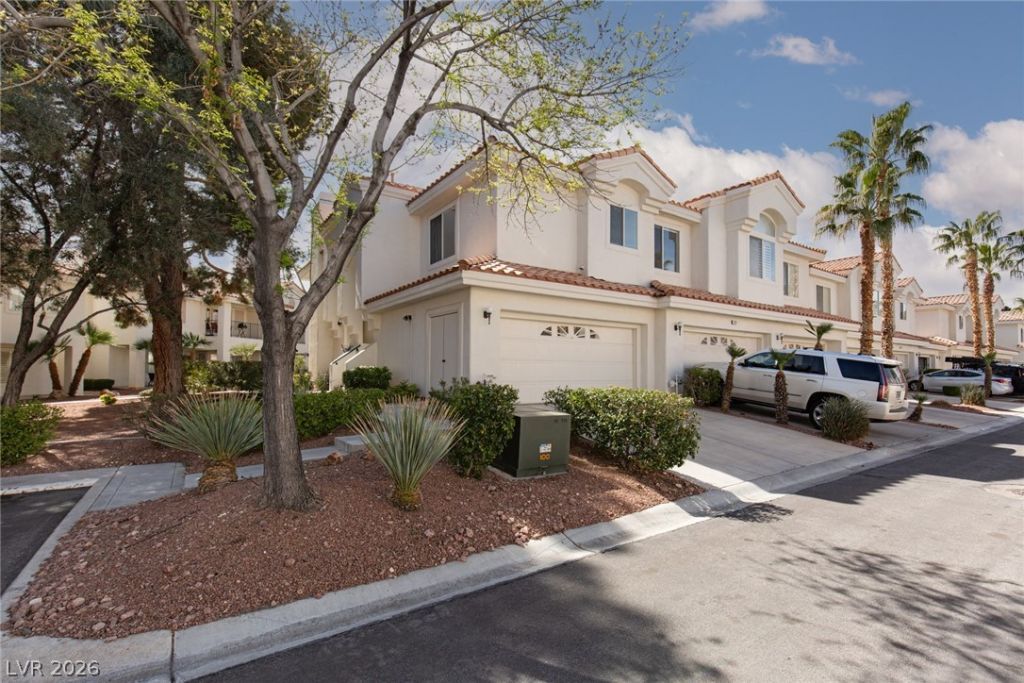
Guard-Gated G?lf Commun??ty L??v??ng f?r ??u??t $290,000! 2 ??RS PLUS OFFICE/DE?? & 2 Car G??RAGE. Corner unit sits within its own private gated enclave, offering an added level of security and privacy. Inside, you'll find a bright, open floor plan with wood-look ceramic tile flooring throughout (NO CARPET) and a spacious, thoughtfully designed layout. A standout feature is the expansive 16x16 den, customized with extensive upper and lower cabinetry, pull-out shelving, wine storage, and a built-in desk ? ideal for a home office, library, or flex space. The kitchen, with stainless appliances and a built-in refrigerator, flows into a large living area with a fireplace and patio access, overlooking the interior grounds and offering a peek at the westside mountains. Spacious primary suite with separate tub and shower, dual sinks, and a walk-in closet. Large laundry room with sink and cabinetry. Full-size two-car garage with newer hot water heater. Community pool just steps away. Community pool just steps away. Comfortable, secure, ideal for full-time living or lock-and-leave convenience. Amenities include a state-of-the-art fitness center, tennis, pool, spa, pickleball, bar/grill, clubhouse, and 24-hour access control!
Property Features
Property Type: Residential - Condominium
Cooling: Central Air, Electric, Refrigerated
Fireplaces: 1
Garage: 2 car attached
Heating: Central, Electric
Home Style: Two Story
Lot Size: 0.18 Acres
Roof Type: Pitched, Tile
Stories: 2.0
Taxes: $1,533
Year Built: 1990
Amenities
BathroomonMainLevel
Bedroom on Main Level
Ceiling Fan(s)
Full Bath on Main Level
Primary Downstairs
Window Treatments
Balcony
Patio
Feature Descriptions
Appliances: Dryer, Dishwasher, Disposal, Gas Range, Gas Water Heater, Microwave, Refrigerator, Water Heater, Washer
Association Amenities: Clubhouse, Golf Course, Gated, Pickleball, Pool, Racquetball, Guard, Spa/Hot Tub, Security, Tennis Court(s)
Community Features: Pool
Days on Site: 87
Exterior: Frame, Stucco
Fencimg: None
Fireplace: Gas, Living Room
Flooring: Ceramic Tile
HOA Fee: 168/ Monthly
Hot Tub: Yes
Laundry: Cabinets, Gas Dryer Hookup, Laundry Room, Sink, Upper Level
Lot: Landscaped, Trees, < 1/4 Acre
Parcel#: 125-33-513-076
Parking: Attached, Finished Garage, Garage, Garage Door Opener, Inside Entrance, Open, Private
Parking Notes: Attached, Finished Garage, Garage, Garage Door Opener
Patio/Porch: Balcony, Covered, Patio
Pool: Association, Community
Sewer: Public Sewer
Swimming Pool: Yes
Utilities: Cable Available
Water: Public
Window: Double Pane Windows, Drapes
Room Sizes
Living Room: 16 X 16
Dining Room: 12 X 9
Den: 10 X 16
Bedroom 2: 10 X 10
Primary Bedroom: 13 X 13
Local Schools
High School: Centennial
Middle School: Leavitt Justice Myron E
Elementary School: Allen, Dean La Mar,Allen, Dean La Mar
Listed By / Shown By
Listed By
Agency Name: ERA Brokers Consolidated
Agency Contact: (702) 595-5688
Agent Name: George Durkin

Shown By
Agent Name: The Olguin Group Real Estate
Agent Phone:
Agency Title: Wardley Real Estate

Estimate Your Payment
Estimated Payment
$ 1,319.94 per month $1,107.60 Principal & Interest $127.75 Property Tax $84.58 Homeowner's Insurance
7625 Valley Green Drive, Unit 201 | MLS# 2788036
This condo located at 7625 Valley Green Drive, Unit 201, Las Vegas, NV 89149 is currently listed for sale with an asking price of $290,000. This property was built in 1990 and has 2 bedrooms and 2 full baths with 1488 sq. ft. Valley Green Drive, Unit 201 is located in the Villas On The Green subdivision. Search Villas On The Green real estate on olguin-group-real-estate.wardleyre.com today.