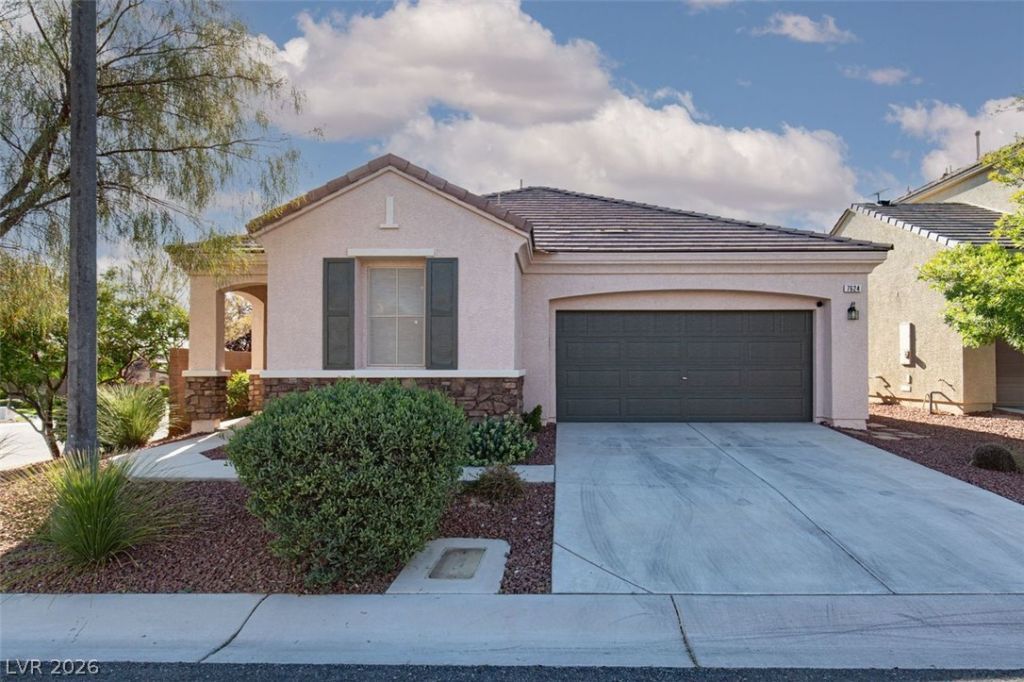

BEDS3
BATHS2 full 1 partial
SQUARE FEET2,016
MLS#2808114
STATUSActive Under Contract
PROPERTY TYPEResidential - Single Family
SUBDIVISIONNorthern Terrace At Providence
Property Description
CORNER L??T ??EAR ???R?? & C???U????OUSE! SINGLE? S?ORY home in the gated Northern Terrace community of Providence. This open floor plan features 3 bedrooms, 2.5 bathrooms, and a 2-car garage. The kitchen offers a large island with pendant lights, pantry, recessed lighting, and stainless-steel appliances. Upgrades include shutters throughout, security gate at the front door, Sunrun solar panels for low energy costs, water softener, a NEW HVAC (2021), and fresh exterior paint (2025). The spacious primary bedroom includes a walk-in closet with built-in shelving, dual bathroom sinks, and separate tub and shower. Enjoy a private low maintenance backyard with pavers and a covered patio. This community offers a clubhouse, pool, spa, fitness center, parks and MORE! ***GREAT LOCATION NEAR COMMUNITY AMENITIES, PARKS & SCHOOLS ***
Property Features
Property Type: Residential - Single Family
Cooling: Central Air, Electric
Garage: 2 car attached
Heating: Central, Gas
Home Style: One Story
Lot Size: 0.12 Acres
Roof Type: Tile
Stories: 1.0
Taxes: $4,902
Year Built: 2015
Amenities
BathroomonMainLevel
Bedroom on Main Level
Ceiling Fan(s)
Primary Downstairs
Window Treatments
Patio
Feature Descriptions
Appliances: Built-In Gas Oven, Dryer, Disposal, Microwave, Refrigerator, Water Softener Owned, Washer
Association Amenities: Clubhouse, Gated, Pool
Community Features: Pool
Days on Site: 17
Fencimg: Block, Back Yard
Flooring: Luxury Vinyl Plank
HOA Fee: 150/ Quarterly
Laundry: Gas Dryer Hookup, Main Level, Laundry Room
Lot: Desert Landscaping, Landscaped, < 1/4 Acre
Parcel#: 126-13-614-110
Parking: Attached, Garage, Private
Parking Notes: Attached, Garage, Private
Patio/Porch: Covered, Patio
Pool: Community
Sewer: Public Sewer
Swimming Pool: Yes
Utilities: Underground Utilities
Water: Public
Window: Plantation Shutters
Room Sizes
Dining Room: 15 X 12
Bedroom 3: 12 X 10
Bedroom 2: 12 X 11
Primary Bedroom: 16 X 14
Local Schools
High School: Arbor View
Middle School: Escobedo Edmundo
Elementary School: Bozarth, Henry & Evelyn,Bozarth, Henry &
Listed By / Shown By
Listed By
Agency Name: ERA Brokers Consolidated
Agency Contact: (702) 856-6294
Agent Name: Erika N. Lien

Shown By
Agent Name: The Olguin Group Real Estate
Agent Phone:
Agency Title: Wardley Real Estate

Estimate Your Payment
Estimated Payment
$ 2,463.99 per month $1,909.66 Principal & Interest $408.50 Property Tax $145.83 Homeowner's Insurance
7624 Sugarloaf Peak Street | MLS# 2808114
This single family home located at 7624 Sugarloaf Peak Street, Las Vegas, NV 89166 is currently listed for sale with an asking price of $500,000. This property was built in 2015 and has 3 bedrooms and 2 full and 1 partial baths with 2016 sq. ft. Sugarloaf Peak Street is located in the Northern Terrace At Providence subdivision. Search Northern Terrace At Providence real estate on olguin-group-real-estate.wardleyre.com today.