
BEDS4
BATHS4 full 1 partial
SQUARE FEET3,191
MLS#2809010
STATUSActive
PROPERTY TYPEResidential - Single Family
SUBDIVISIONSummerlin Village 24 - Parcel D
Property Description
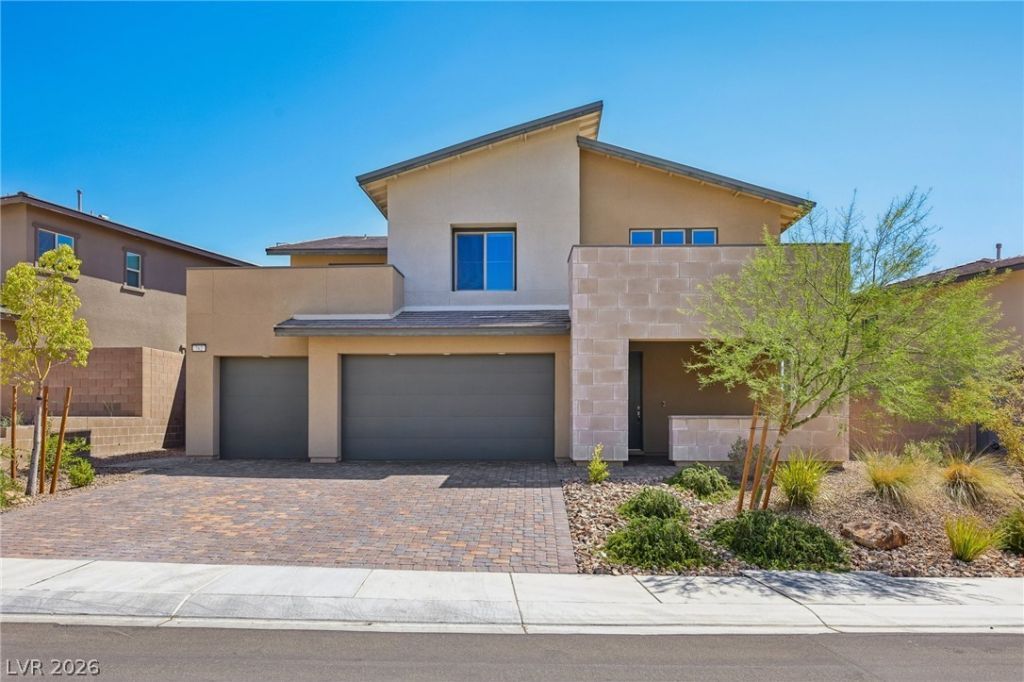
Welcome t? thi?? stunning g?t?d ?????t G?n home in highly desir?ble ??ummerlin West, featuring breathtaking Las Vegas Strip views. This exceptional residence offers a private Multi-Gen Suite on the first floor with its own entrance, living room, kitchenette, laundry area, bedroom, and bath?perfect for extended family or guests. The modern gourmet kitchen features built-in appliances, a gas cooktop, quartz countertops, ample cabinetry, and a spacious pantry. Upstairs, the luxurious primary suite opens to a private balcony with incredible Strip views. The finished, pool-sized backyard backs to open space with no rear neighbors, offering exceptional privacy and endless outdoor possibilities. A spacious 3-car garage completes this beautifully upgraded home. Don't miss this rare opportunity to enjoy Next Gen living, privacy, and spectacular Strip views in Summerlin West.
Property Features
Property Type: Residential - Single Family
Cooling: Central Air, Electric
Garage: 3
Heating: Central, Gas
Home Style: Two Story
Lot Size: 0.18 Acres
Roof Type: Tile
Stories: 2.0
Taxes: $9,457
Year Built: 2022
Amenities
BathroomonMainLevel
Bedroom on Main Level
Full Bath on Main Level
Primary Downstairs
Window Treatments
Balcony
Patio
Feature Descriptions
Appliances: Dryer, Dishwasher, Gas Cooktop, Disposal, Microwave, Refrigerator, Washer
Association Amenities: Gated, Park
Days on Site: 14
Fencimg: Back Yard, Wrought Iron
Flooring: Carpet, Tile
HOA Fee: 67/ Monthly
Laundry: Gas Dryer Hookup, Laundry Room
Lot: Desert Landscaping, Landscaped, < 1/4 Acre
Parcel#: 137-33-813-016
Parking: Garage, Inside Entrance, Private
Parking Notes: Garage, Inside Entrance, Private
Patio/Porch: Balcony, Covered, Patio
Sewer: Public Sewer
Utilities: Underground Utilities
Water: Public
Window: Blinds, Double Pane Windows
Room Sizes
Loft: 18 X 16
Living Room: 24 X 18
Dining Room: 11 X 10
Bedroom 4: 12 X 11
Bedroom 3: 13 X 12
Bedroom 2: 13 X 12
Primary Bedroom: 18 X 18
Local Schools
High School: Palo Verde
Middle School: Rogich Sig
Elementary School: Vassiliadis, Billy & Rosemary,Vassiliadi
Listed By / Shown By
Listed By
Agency Name: HomePlus Realty LLC
Agent Name: Zihao Gu

Shown By
Agent Name: The Olguin Group Real Estate
Agent Phone:
Agency Title: Wardley Real Estate

Estimate Your Payment
Estimated Payment
$ 5,556.83 per month $4,430.41 Principal & Interest $788.08 Property Tax $338.33 Homeowner's Insurance
762 Spirit Lake Street | MLS# 2809010
This single family home located at 762 Spirit Lake Street, Las Vegas, NV 89138 is currently listed for sale with an asking price of $1,160,000. This property was built in 2022 and has 4 bedrooms and 4 full and 1 partial baths with 3191 sq. ft. Spirit Lake Street is located in the Summerlin Village 24 - Parcel D subdivision. Search Summerlin Village 24 - Parcel D real estate on olguin-group-real-estate.wardleyre.com today.