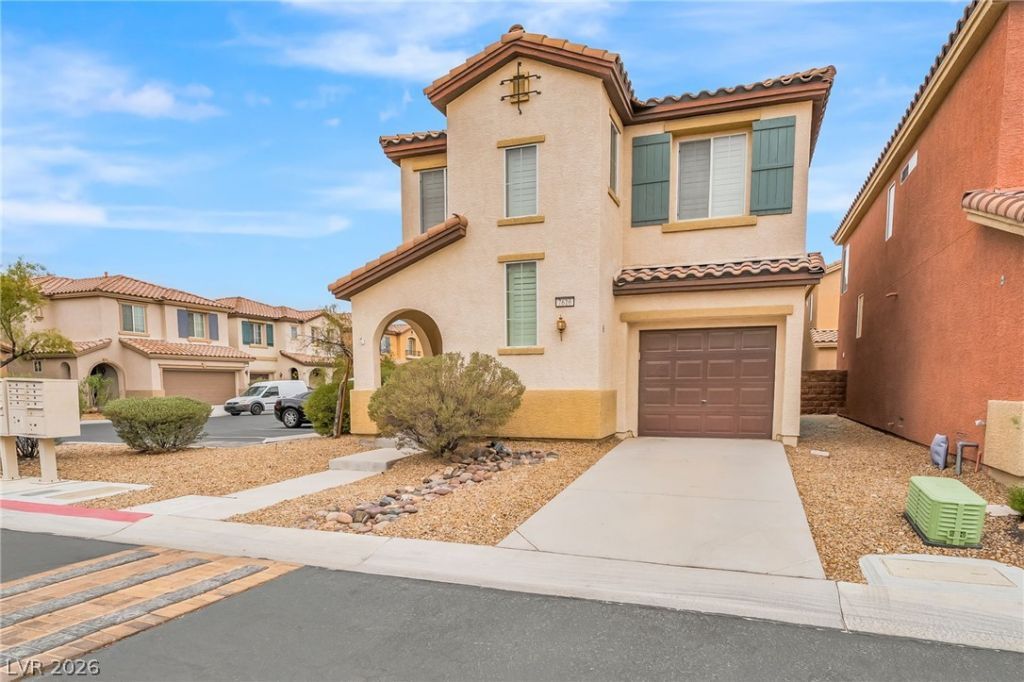

BEDS3
BATHS2 full 1 partial
SQUARE FEET1,283
MLS#2804820
STATUSActive
PROPERTY TYPERental - Single Family
SUBDIVISIONMandolin Phase 3 At Mountains Edge
Property Description
Exper??en??e the b???t ?f ???unt?in's Edge living in thi?? be?utifully updated home that blends modern style with everyday comfort. Situated on a desirable corner homesite, this residence features an open-concept layout with luxury vinyl plank flooring, fresh interior paint, plantation shutters, and contemporary finishes throughout. The well-appointed kitchen offers custom cabinetry, solid surface countertops, a full suite of LG black stainless steel appliances, and a brand-new refrigerator, all opening seamlessly to the main living area for easy entertaining and daily living. Recent upgrades, including a newer HVAC system, add to the home's appeal, while the private backyard provides a relaxing outdoor retreat with paver accents, low-maintenance synthetic turf, and attractive landscaping. Convenient guest parking and the community pool are located on the same street, adding to the home's accessibility and convenience. Ideally located within the sought-after Mountain's Edge master-planned community, you'll enjoy nearby parks, walking trails, shopping, dining, and easy access to major roadways for commuting throughout the Las Vegas Valley.
Property Features
Property Type: Rental - Single Family
Cooling: Central Air, Electric
Garage: 1
Heating: Central, Gas
Home Style: Two Story
Lot Size: 0.05 Acres
Roof Type: Tile
Stories: 2.0
Year Built: 2008
Amenities
BathroomonMainLevel
HalfBathonMainLevel
Window Treatments
Feature Descriptions
Appliances: Dishwasher, Disposal, Gas Range, Microwave, Refrigerator
Days on Site: 28
Exterior: Frame, Stucco
Fencimg: Block, Back Yard
Flooring: Laminate, Tile
Laundry: Electric Dryer Hookup, Gas Dryer Hookup, Laundry Room, Upper Level
Parcel#: 176-34-114-079
Parking: Garage, Private
Parking Notes: Garage, Private
Pets Allowed: No
Utilities: Cable Available
Window: Blinds
Room Sizes
Dining Room: 10 X 10
Bedroom 3: 10 X 10
Bedroom 2: 11 X 11
Primary Bedroom: 14 X 12
Local Schools
High School: Desert Oasis
Middle School: Cannon Helen C.
Elementary School: Red Rock,Red Rock
Listed By / Shown By
Listed By
Agency Name: Black & Cherry Real Estate
Agency Contact: 702-795-4663
Agent Name: Ashley A. Hawks

Shown By
Agent Name: The Olguin Group Real Estate
Agent Phone:
Agency Title: Wardley Real Estate

7616 Perla Del Mar Avenue | MLS# 2804820
This property located at 7616 Perla Del Mar Avenue, Las Vegas, NV 89179 is currently listed for rent with an asking price of $2,150 / Monthly. Search Las Vegas real estate on olguin-group-real-estate.wardleyre.com today.