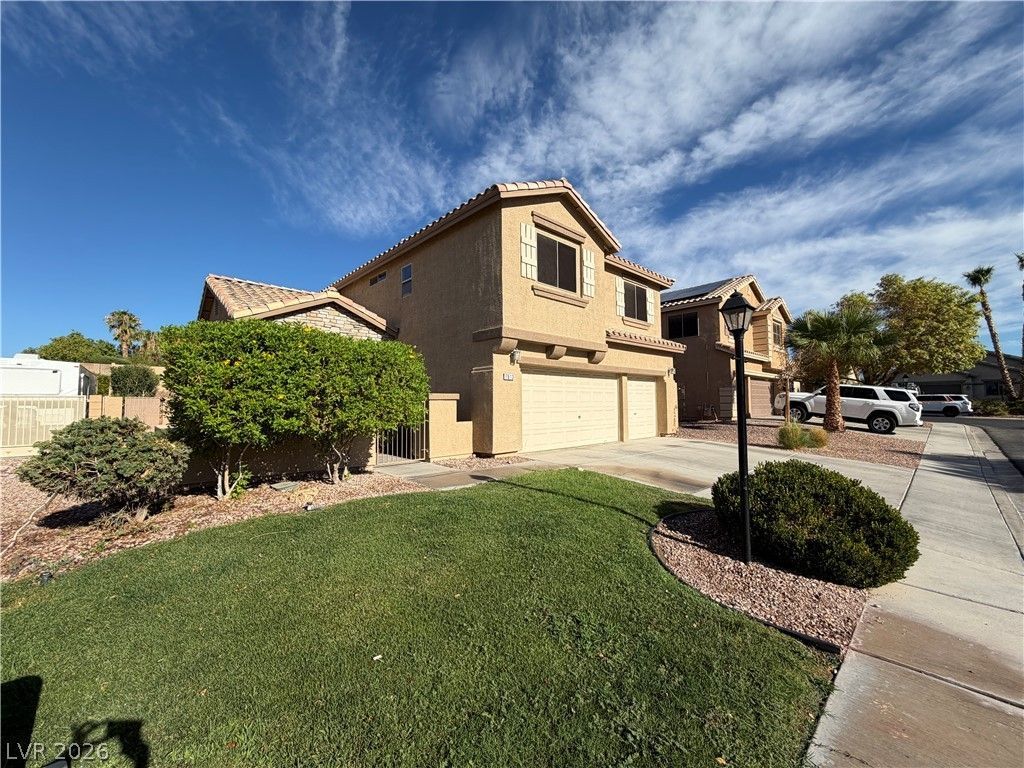

BEDS3
BATHS2 full 1 partial
SQUARE FEET1,885
MLS#2809932
STATUSActive
PROPERTY TYPERental - Single Family
SUBDIVISIONAppaloosa Canyon
Property Description
SpacÑ?ouÑ? 3-Bеdrοοm CеntеnnÑ?al Hills HomeSÑ?aÑ?ious 3-bedroom Centennial Hills home featuring a versatile loft, separate family room and living room, and an inviting backyard with plenty of room to enjoy. The home offers tile flooring on the diagonal throughout the downstairs living areas and carpet upstairs.The kitchen features a convenient island and opens to the dining area, creating a comfortable space for everyday living and entertaining. Step outside to the covered patio with a built-in BBQ?perfect for enjoying the backyard.Additional features include a 3-car garage and all appliances included. The community offers walking trails and a greenbelt for outdoor enjoyment.Pet policy: 1?2 small dogs under 22 lbs may be considered with additional deposits.
Property Features
Property Type: Rental - Single Family
Cooling: Central Air, Electric
Garage: 3 car attached
Heating: Central, Gas
Home Style: Two Story
Lot Size: 0.15 Acres
Roof Type: Tile
Stories: 2.0
Year Built: 2000
Amenities
Ceiling Fan(s)
Window Treatments
Built-in Barbecue
Barbecue
Patio
Private Yard
Sprinkler/Irrigation
Feature Descriptions
Appliances: Dryer, Dishwasher, Disposal, Gas Range, Microwave, Refrigerator, Washer/Dryer, Washer/DryerAllInOne, Washer
Association Amenities: Gated
Days on Site: 9
Exterior: Frame, Stucco
Fencimg: Block, Back Yard
Flooring: Carpet, Tile
Laundry: Gas Dryer Hookup, Laundry Room, Upper Level
Lot: Drip Irrigation/Bubblers, Desert Landscaping, Landscaped
Parcel#: 125-16-211-021
Parking: Attached, Garage, Inside Entrance, Private
Parking Notes: Attached, Garage, Inside Entrance, Private
Patio/Porch: Covered, Patio
Pets Allowed: Yes, Negotiable
Utilities: Cable Available
Window: Blinds
Room Sizes
Loft: 12 X 12
Living Room: 12 X 14
Family Room: 14 X 15
Dining Room: 8 X 11
Bedroom 3: 12 X 11
Bedroom 2: 12 X 12
Primary Bedroom: 15 X 15
Local Schools
High School: Arbor View
Middle School: Cadwallader Ralph
Elementary School: Bilbray, James H.,Scherkenbach, William
Listed By / Shown By
Listed By
Agency Name: Shelter Realty, Inc
Agency Contact: 702-376-7379
Agent Name: Antonio R. Sena

Shown By
Agent Name: The Olguin Group Real Estate
Agent Phone:
Agency Title: Wardley Real Estate

7613 Roop Street | MLS# 2809932
This property located at 7613 Roop Street , Las Vegas, NV 89131 is currently listed for rent with an asking price of $2,297 / Monthly. Search Las Vegas real estate on olguin-group-real-estate.wardleyre.com today.