
BEDS3
BATHS2 full 1 partial
SQUARE FEET1,502
MLS#2810896
STATUSActive Under Contract
PROPERTY TYPEResidential - Single Family
SUBDIVISIONLamplight Cottages
Property Description
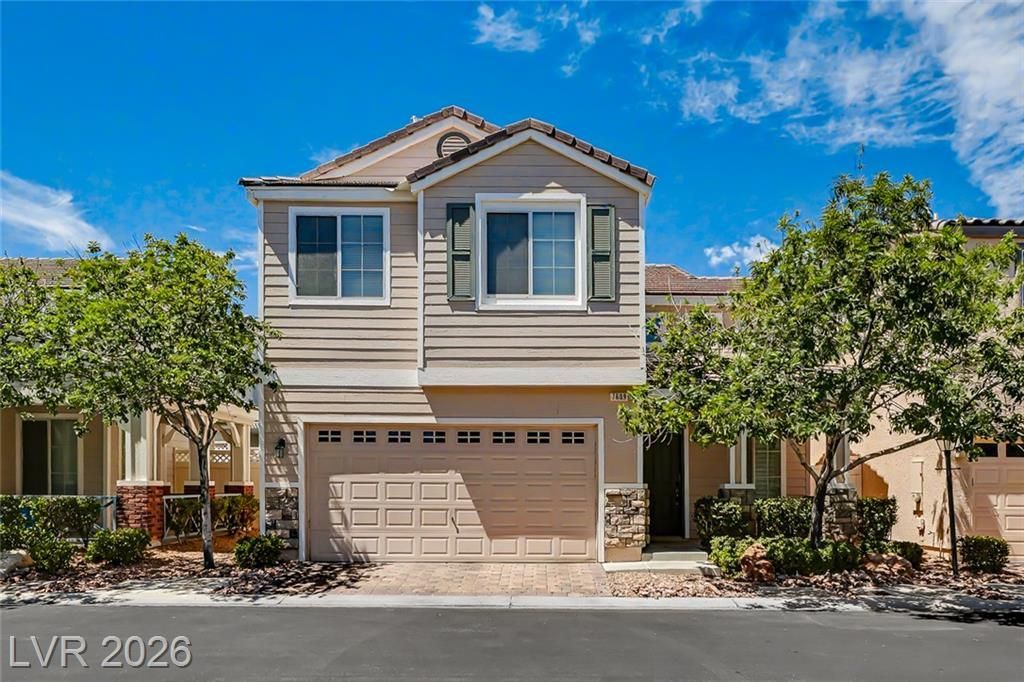
Welcome h?me t? this b??ut??ful, turn?k???, two-story gem in an ?maz??ng location. Step inside to a bright front living and family room featuring soaring high ceilings and elegant plantation shutters. The seamlessly upgraded kitchen boasts premium countertops and matching shutters, perfect for everyday living. Enjoy a completely carpet-free interior with stylish, low-maintenance flooring installed within the last few years. Upstairs, you will find three spacious bedrooms alongside a versatile loft space. This incredible, open-concept floor plan is nestled within a wonderful gated community featuring a premier neighborhood pool and park.
Property Features
Property Type: Residential - Single Family
Cooling: Central Air, Electric
Garage: 2 car attached
Heating: Central, Gas
Home Style: Two Story
Lot Size: 0.05 Acres
Roof Type: Tile
Stories: 2.0
Taxes: $2,081
Year Built: 2004
Amenities
BathroomonMainLevel
Ceiling Fan(s)
HalfBathonMainLevel
Window Treatments
Porch
Sprinkler/Irrigation
Feature Descriptions
Appliances: Dryer, Dishwasher, Disposal, Gas Range, Microwave, Refrigerator, Water Purifier, Washer
Association Amenities: Gated, Park, Pool
Community Features: Pool
Days on Site: 6
Exterior: Frame, Stucco
Fencimg: Block, Back Yard, Vinyl
Flooring: Laminate, Luxury Vinyl Plank
HOA Fee: 154/ Monthly
Laundry: Gas Dryer Hookup, Main Level
Lot: Drip Irrigation/Bubblers, Desert Landscaping, Landscaped, < 1/4 Acre
Parcel#: 176-12-213-046
Parking: Attached, Garage, Garage Door Opener, Inside Entrance, Private
Parking Notes: Attached, Garage, Garage Door Opener, Inside Entrance
Patio/Porch: Porch
Pool: Community
Sewer: Public Sewer
Swimming Pool: Yes
Utilities: Underground Utilities
Water: Public
Window: Blinds, Double Pane Windows
Room Sizes
Living Room: 18 X 14
Bedroom 3: 12 X 10
Bedroom 2: 10 X 11
Primary Bedroom: 15 X 12
Local Schools
High School: Desert Oasis
Middle School: Canarelli Lawrence & Heidi
Elementary School: Mathis, Beverly Dr.,Mathis, Beverly Dr.
Listed By / Shown By
Listed By
Agency Name: Huntington & Ellis, A Real Est
Agency Contact: (702) 219-5582
Agent Name: Sherwin Escanuela

Shown By
Agent Name: The Olguin Group Real Estate
Agent Phone:
Agency Title: Wardley Real Estate

Estimate Your Payment
Estimated Payment
$ 1,817.40 per month $1,527.35 Principal & Interest $173.42 Property Tax $116.64 Homeowner's Insurance
7609 Aspen Color Street | MLS# 2810896
This single family home located at 7609 Aspen Color Street, Las Vegas, NV 89139 is currently listed for sale with an asking price of $399,900. This property was built in 2004 and has 3 bedrooms and 2 full and 1 partial baths with 1502 sq. ft. Aspen Color Street is located in the Lamplight Cottages subdivision. Search Lamplight Cottages real estate on olguin-group-real-estate.wardleyre.com today.