
BEDS4
BATHS3 full
SQUARE FEET2,270
MLS#2808198
STATUSActive
PROPERTY TYPEResidential - Single Family
SUBDIVISIONNevada Trails #22 Phase 2
Property Description
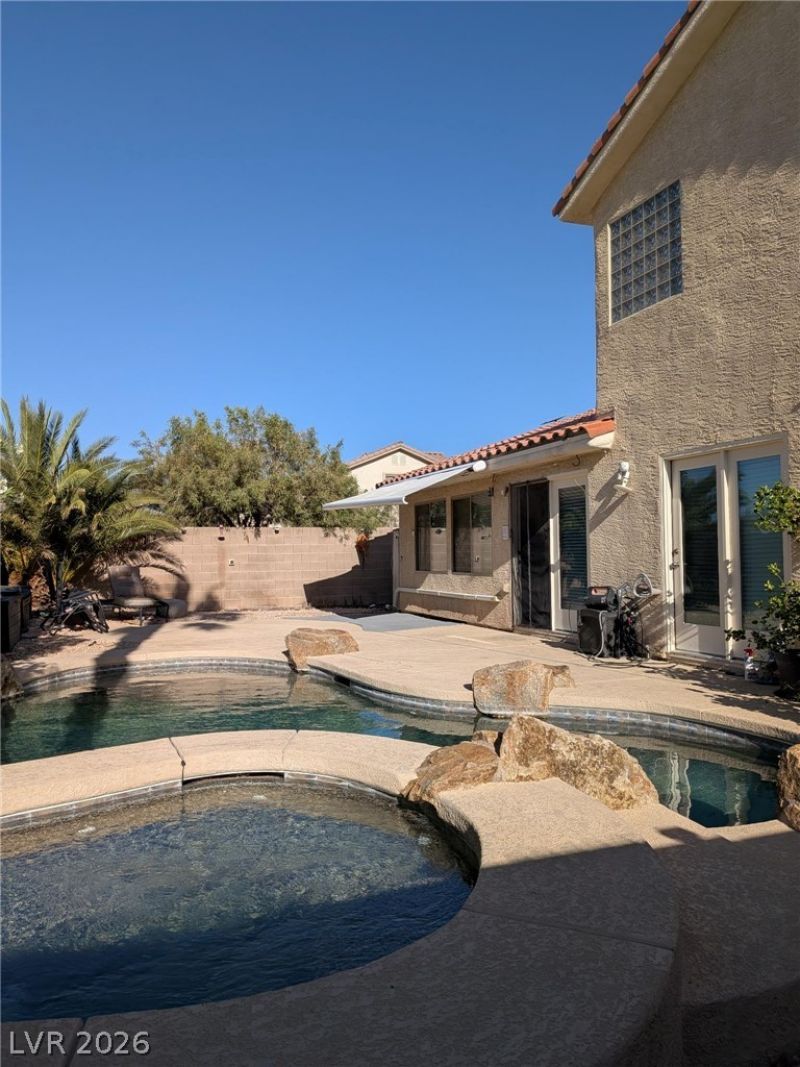
Welcome t? thi?? 4 bedro?m?? ??lu?? d?n, 3 full b?throoms Las Vega?? hom? featuring an expansive living space and your own private pool oasis.Enjoy dinner at home or gathering with friends in this chef's dream kitchen with show-stopping oversizedcountertop. Bedroom and full bathroom downstairs with direct pool access, perfect for guests or in-laws. Den can be used either as office, formal dining room, game room or gym. The spacious 2-car garage includes a tool workstation and built-in shelves for organization.House is freshly painted and ready to move in to enjoy the Las Vegas lifestyle. This property is located in Nevada Trails community, which offers amenities like parks, barbeque areas and designated trails where you can walk, jog, bike or walk your pets. Ideal SW location close to top rated schools and high schools, restaurants, shopping plazas, Costco and Sam's Club, hospitals and medical centers, a short ride to the Durango casino and the famous Las Vegas strip. Seller is offering a buyer's credit towards closing costs, terms and conditions listed in agent-to-agent remarks.One or more photos in this listing have been virtually staged.
Property Features
Property Type: Residential - Single Family
Cooling: Central Air, Electric
Garage: 2 car attached
Heating: Central, Gas
Home Style: Two Story
Lot Size: 0.12 Acres
Roof Type: Tile
Stories: 2.0
Taxes: $3,045
Year Built: 2006
Amenities
BathroomonMainLevel
Bedroom on Main Level
Ceiling Fan(s)
Full Bath on Main Level
Intercom
Window Treatments
Private Yard
Sprinkler/Irrigation
Feature Descriptions
Appliances: Dryer, Dishwasher, Disposal, Gas Range, Gas Water Heater, Microwave, Refrigerator, Washer
Days on Site: 16
Fencimg: Brick, Back Yard
Flooring: Hardwood, Tile
HOA Fee: 65/ Monthly
Laundry: Gas Dryer Hookup, Main Level, Laundry Room
Lot: Drip Irrigation/Bubblers, Desert Landscaping, Landscaped, < 1/4 Acre
Other Equipment: Intercom
Parcel#: 176-10-214-051
Parking: Attached, Garage, Private, Workshop in Garage
Parking Notes: Attached, Garage, Private, Workshop in Garage
Pool: In Ground, Private, Waterfall
Sewer: Public Sewer
Spa: Yes
Special View Info: None
Swimming Pool: Yes
Utilities: Underground Utilities
Water: Public
Window: Blinds, Double Pane Windows, Low-Emissivity Windows
Room Sizes
Living Room: 18 X 15
Bedroom 4: 22 X 10
Bedroom 3: 10 X 11
Bedroom 2: 11 X 10
Primary Bedroom: 16 X 11
Local Schools
High School: Sierra Vista High
Middle School: Canarelli Lawrence & Heidi
Elementary School: Steele, Judith D.,Steele, Judith D.
Listed By / Shown By
Listed By
Agency Name: Ameropan Realty and Property
Agency Contact: 702-818-5550
Agent Name: Ariana M. Popescu

Shown By
Agent Name: The Olguin Group Real Estate
Agent Phone:
Agency Title: Wardley Real Estate

Estimate Your Payment
Estimated Payment
$ 2,671.01 per month $2,245.76 Principal & Interest $253.75 Property Tax $171.50 Homeowner's Insurance
7608 Stray Horse Avenue | MLS# 2808198
This single family home located at 7608 Stray Horse Avenue, Las Vegas, NV 89113 is currently listed for sale with an asking price of $588,000. This property was built in 2006 and has 4 bedrooms and 3 full baths with 2270 sq. ft. Stray Horse Avenue is located in the Nevada Trails #22 Phase 2 subdivision. Search Nevada Trails #22 Phase 2 real estate on olguin-group-real-estate.wardleyre.com today.