
BEDS2
BATHS2 full
SQUARE FEET992
MLS#2804397
STATUSPending
PROPERTY TYPEResidential - Condominium
SUBDIVISIONSummerhills Condo
Property Description
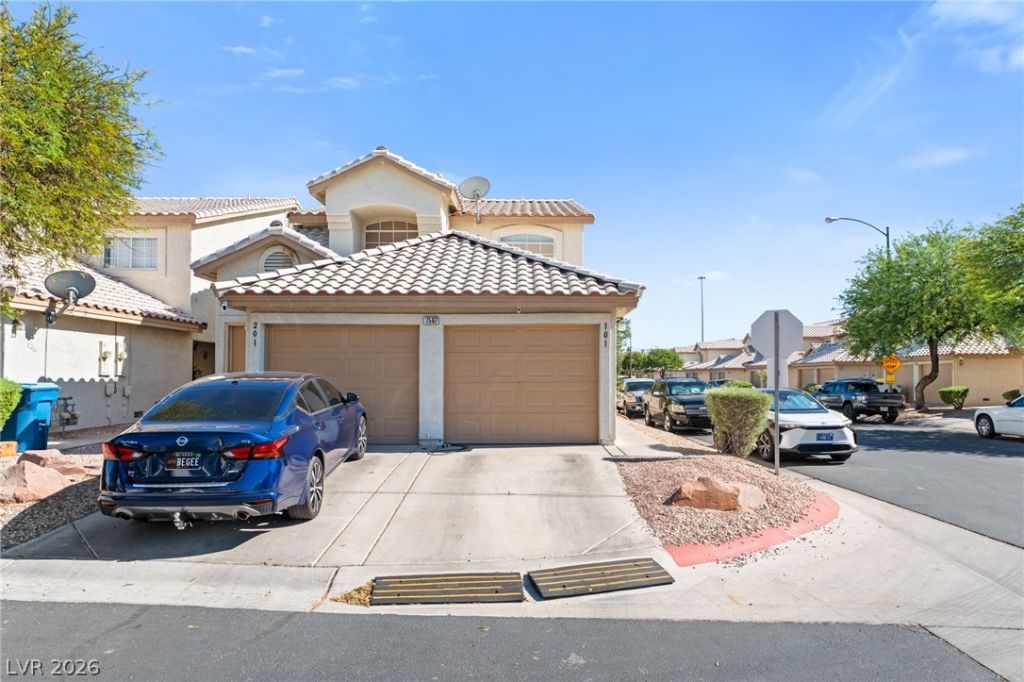
Enjoy ??omf?rt, styl?, ?nd ???nv?n??ence in this beaut??fully u??dated 2-bedroom, 2-bathroom townhouse located at 7567 Glowing Ember, Unit 101. This inviting home features updated flooring throughout, creating a fresh and modern feel. The thoughtfully designed floor plan offers spacious living areas, well-sized bedrooms, and two full bathrooms for added comfort and privacy. Step outside to your own private yard?perfect for relaxing, entertaining, or enjoying outdoor living. Whether you're a first-time homebuyer, downsizing, or looking for an investment opportunity, this move-in-ready townhouse is one you won't want to miss. Schedule your private showing today!
Property Features
Property Type: Residential - Condominium
Cooling: Central Air, Electric
Garage: 1 car attached
Heating: Central, Gas
Home Style: One Story
Lot Size: 0.05 Acres
Roof Type: Tile
Stories: 1.0
Taxes: $784
Year Built: 1997
Amenities
BathroomonMainLevel
Bedroom on Main Level
Ceiling Fan(s)
Primary Downstairs
Window Treatments
Patio
Private Yard
Feature Descriptions
Appliances: Dryer, Dishwasher, Disposal, Gas Range, Refrigerator, Washer
Association Amenities: Pool, Spa/Hot Tub
Community Features: Pool
Days on Site: 21
Fencimg: Block, Back Yard
Flooring: Carpet, Tile
HOA Fee: 175/ Monthly
Hot Tub: Yes
Laundry: Gas Dryer Hookup, Main Level
Lot: Desert Landscaping, Landscaped, < 1/4 Acre
Parcel#: 125-27-219-001
Parking: Attached, Garage, Private
Parking Notes: Attached, Garage, Private
Patio/Porch: Patio
Pool: Community
Sewer: Public Sewer
Swimming Pool: Yes
Utilities: Underground Utilities
Water: Public
Window: Blinds, Double Pane Windows
Room Sizes
Living Room: 16 X 12
Dining Room: 10 X 10
Bedroom 2: 12 X 11
Primary Bedroom: 13 X 12
Local Schools
High School: Shadow Ridge
Middle School: Saville Anthony
Elementary School: Neal, Joseph,Neal, Joseph
Listed By / Shown By
Listed By
Agency Name: Signature Real Estate Group
Agency Contact: (702) 604-9605
Agent Name: George Kypreos

Shown By
Agent Name: The Olguin Group Real Estate
Agent Phone:
Agency Title: Wardley Real Estate

Estimate Your Payment
Estimated Payment
$ 1,093.08 per month $954.83 Principal & Interest $65.33 Property Tax $72.92 Homeowner's Insurance
7567 Glowing Ember Court, Unit 101 | MLS# 2804397
This condo located at 7567 Glowing Ember Court, Unit 101, Las Vegas, NV 89130 is currently listed for sale with an asking price of $250,000. This property was built in 1997 and has 2 bedrooms and 2 full baths with 992 sq. ft. Glowing Ember Court, Unit 101 is located in the Summerhills Condo subdivision. Search Summerhills Condo real estate on olguin-group-real-estate.wardleyre.com today.