
BEDS2
BATHS2 full 1 partial
SQUARE FEET1,871
MLS#2807052
STATUSActive
PROPERTY TYPERental - Single Family
SUBDIVISIONEldorado Tenaya
Property Description
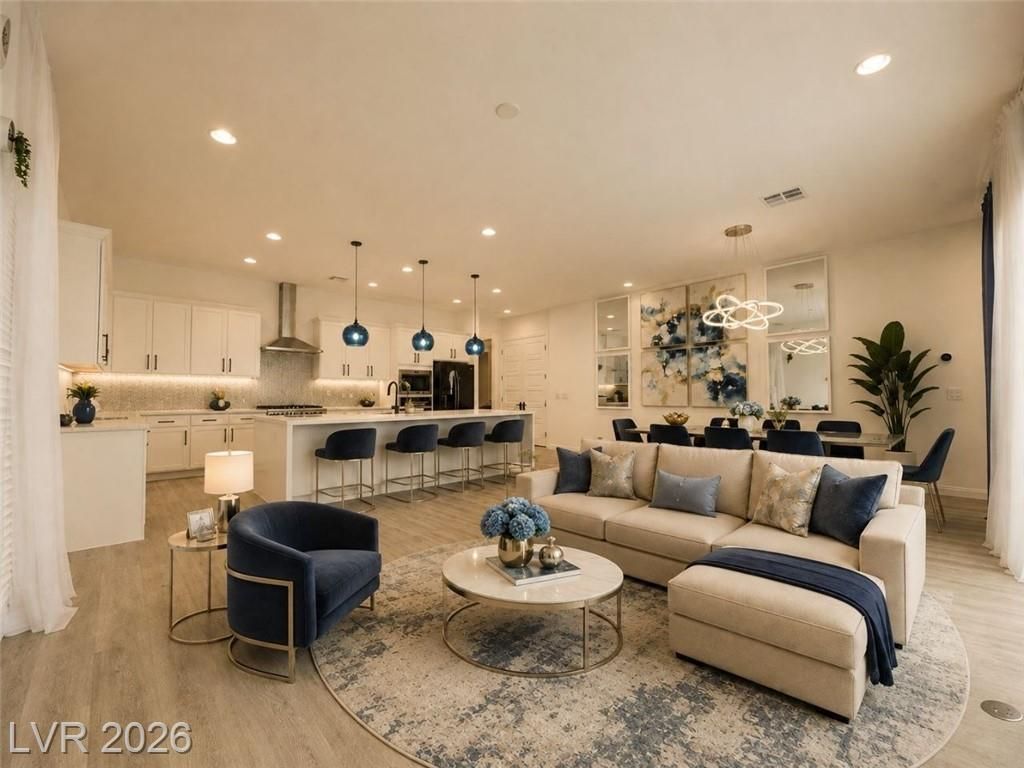
Welcome t? thi?? beaut??ful ?nd m?d?rn ????ngle story home featur??ng a ??pacious open living area, 10ft ceilings, an oversized quartz kitchen island, a home office/den, and a large private backyard.Expansive stacking glass doors seamlessly connect the living space to the backyard patio, creating an inviting indoor/outdoor setting perfect for relaxing and entertaining. This exceptionally clean, bright, and well equipped home also features a TOTO Washlet heated toilet, a whole house salt free water filtration/conditioning system, and a dedicated drinking water filtration system in the kitchen.Thoughtful upgrades and a functional open layout make this home a comfortable and enjoyable place to call home. (Virtually Staged) Landscaping service included twice a month.
Property Features
Property Type: Rental - Single Family
Cooling: Central Air, Electric
Garage: 2
Heating: Central, Gas
Home Style: One Story
Lot Size: 0.15 Acres
Roof Type: Tile
Stories: 1.0
Year Built: 2019
Amenities
BathroomonMainLevel
Bedroom on Main Level
Window Treatments
Feature Descriptions
Appliances: Built-In Gas Oven, Dryer, Dishwasher, Gas Cooktop, Disposal, Microwave, Refrigerator, Water Softener Owned, Washer/Dryer, Washer/DryerAllInOne, Water Purifier, Washer
Days on Site: 17
Exterior: Block, Stucco, Drywall
Fencimg: Block, Back Yard
Flooring: Linoleum, Vinyl
Laundry: Gas Dryer Hookup, Main Level
Other Equipment: Water Softener Loop
Parcel#: 176-10-620-017
Parking: Garage, Private
Parking Notes: Garage, Private
Pets Allowed: Yes, Negotiable
Utilities: Cable Not Available
Window: Blinds, Drapes, Window Treatments
Room Sizes
Dining Room: 13 X 9
Den: 12 X 11
Bedroom 2: 12 X 13
Primary Bedroom: 15 X 14
Local Schools
High School: Sierra Vista High
Middle School: Canarelli Lawrence & Heidi
Elementary School: Steele, Judith D.,Steele, Judith D.
Listed By / Shown By
Listed By
Agency Name: Realty ONE Group, Inc
Agency Contact: sam1981ku@gmail.com
Agent Name: Jun Gu

Shown By
Agent Name: The Olguin Group Real Estate
Agent Phone:
Agency Title: Wardley Real Estate

7562 Desert Rhyolite Street | MLS# 2807052
This property located at 7562 Desert Rhyolite Street, Las Vegas, NV 89113 is currently listed for rent with an asking price of $2,680 / Monthly. Search Las Vegas real estate on olguin-group-real-estate.wardleyre.com today.