
BEDS2
BATHS2 full
SQUARE FEET1,118
MLS#2799487
STATUSActive
PROPERTY TYPEResidential - Townhouse
SUBDIVISIONValley Vista Parcel 33
Property Description
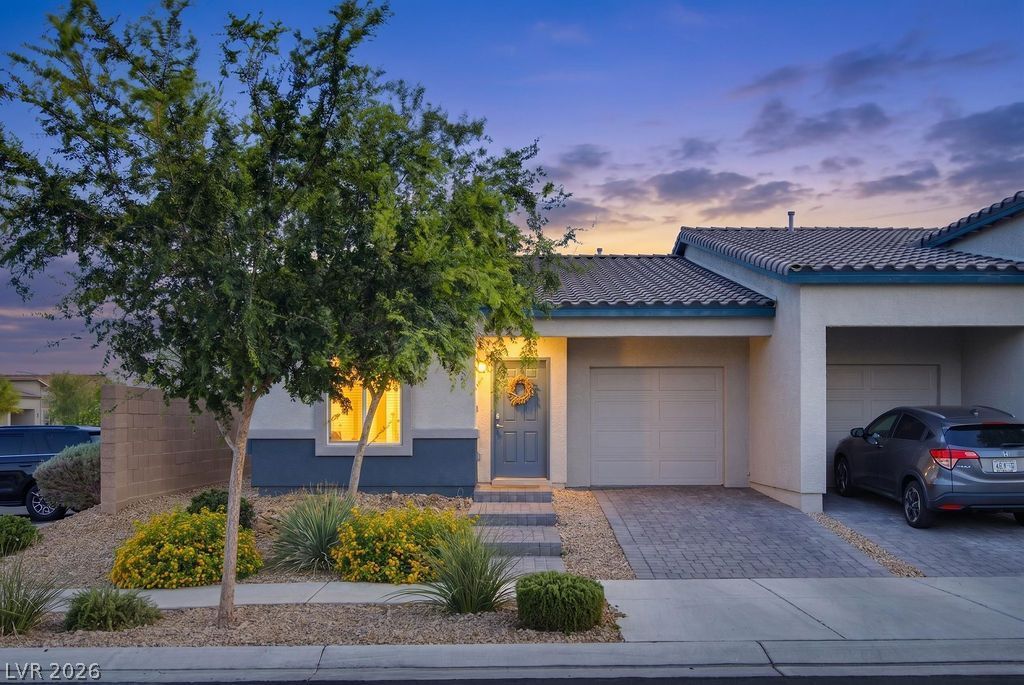
Discov?r unp?rallel?d l??v??ng ?t 7558 G?rn?t Moon, a residen??e m?ticulously designed for both comfort and sophistication. This inviting home boasts a serene outdoor space, with a fully landscaped desert-style front yard, maintained by the HOA. Step inside to an open floorplan where the living area welcomes gatherings and quiet moments, featuring beautiful flooring that extends into a well-appointed kitchen. Culinary adventures await in this kitchen, equipped with stainless steel appliances, abundant white shaker cabinetry, sleek granite countertops, and a large breakfast bar. Bedrooms are designed for relaxation, offering soft carpeting, natural light, and practical ceiling fans for year-round comfort. Built-in features within closets provide ample storage solutions. The bathrooms reflect modern taste with crisp white vanities, sleek granite counters, and modern fixtures. This property includes a private, fenced yard, offering a tranquil retreat with artificial turf and block walls for privacy. Beyond the confines of this exquisite home, the community offers a tranquil escape with a park featuring desert landscaping, shaded gazebos, and meandering pathways. A fenced community pool provides an inviting oasis for relaxation and recreation. This home truly offers a lifestyle of comfort and convenience.
Property Features
Property Type: Residential - Townhouse
Cooling: Central Air, Electric
Garage: 1 car attached
Heating: Central, Gas
Home Style: One Story
Lot Size: 0.06 Acres
Roof Type: Tile
Stories: 1.0
Taxes: $2,906
Year Built: 2020
Amenities
Bedroom on Main Level
Ceiling Fan(s)
Primary Downstairs
Window Treatments
Private Yard
Sprinkler/Irrigation
Feature Descriptions
Appliances: Dryer, Dishwasher, Disposal, Gas Range, Microwave, Refrigerator, Washer
Association Amenities: Dog Park, Gated, Barbecue, Playground, Park, Pool, Tennis Court(s)
Community Features: Pool
Days on Site: 39
Fencimg: Block, Back Yard, Vinyl
Flooring: Carpet, Luxury Vinyl Plank
HOA Fee: 57/ Monthly
Laundry: Gas Dryer Hookup, Laundry Closet
Lot: Drip Irrigation/Bubblers, Desert Landscaping, Landscaped, Synthetic Grass, < 1/4 Acre
Parcel#: 124-18-311-215
Parking: Attached, Garage, Garage Door Opener, Inside Entrance, Private
Parking Notes: Attached, Garage, Garage Door Opener, Inside Entrance
Pool: Community
Sewer: Public Sewer
Swimming Pool: Yes
Utilities: Underground Utilities
Water: Public
Window: Blinds
Room Sizes
Bedroom 2: 12 X 11
Primary Bedroom: 11 X 14
Local Schools
High School: Shadow Ridge
Middle School: Saville Anthony
Elementary School: Triggs, Vincent,Triggs, Vincent
Listed By / Shown By
Listed By
Agency Name: Real Broker LLC
Agent Name: Falisha Rexford

Shown By
Agent Name: The Olguin Group Real Estate
Agent Phone:
Agency Title: Wardley Real Estate

Estimate Your Payment
Estimated Payment
$ 1,578.24 per month $1,241.28 Principal & Interest $242.17 Property Tax $94.79 Homeowner's Insurance
7558 Garnet Moon Street | MLS# 2799487
This townhouse located at 7558 Garnet Moon Street, North Las Vegas, NV 89084 is currently listed for sale with an asking price of $325,000. This property was built in 2020 and has 2 bedrooms and 2 full baths with 1118 sq. ft. Garnet Moon Street is located in the Valley Vista Parcel 33 subdivision. Search Valley Vista Parcel 33 real estate on olguin-group-real-estate.wardleyre.com today.