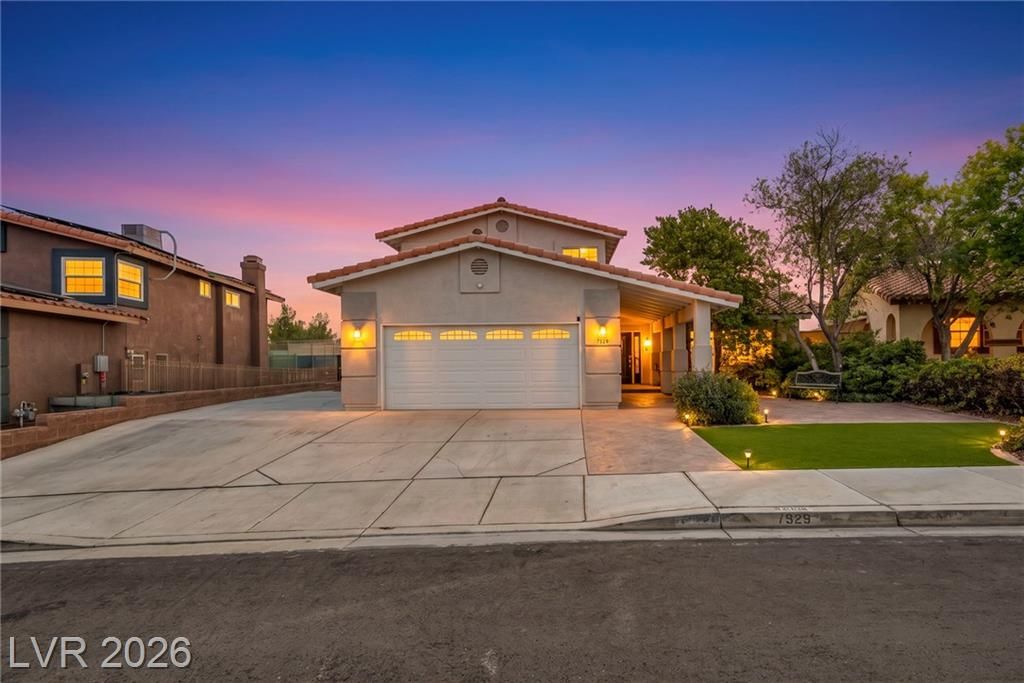

BEDS4
BATHS3 full
SQUARE FEET2,167
MLS#2810542
STATUSActive
PROPERTY TYPEResidential - Single Family
SUBDIVISIONPioneer Estate West-Phase 2
Property Description
A two-st?ry d?sign d?f??n??? th???? Las Vegas res??den??e located at 7529 W Gilmore Ave. The home features a structured layout encompassing four bedrooms, three full bathrooms and 2167.0 square feet of living area. Separate living and family rooms, formal dining room, and a bedroom and bath downstairs. The floorplan offers a clear separation of living spaces to accommodate various household needs and routines.Set on a lot size of 0.17 acres (7405.0 square feet), the exterior grounds include a detached 23x26 garage with 220 electric. The property also includes gated RV parking. The surrounding Las Vegas neighborhood provides a serene residential backdrop for this established property.
Property Features
Property Type: Residential - Single Family
Cooling: Central Air, Electric
Fireplaces: 1
Garage: 4 car attached
Heating: Central, Gas
Home Style: Two Story
Lot Size: 0.17 Acres
Roof Type: Tile
Stories: 2.0
Taxes: $2,385
Year Built: 1994
Amenities
Bedroom on Main Level
Ceiling Fan(s)
Window Treatments
Out Building(s)
Sprinkler/Irrigation
Feature Descriptions
Appliances: Dryer, Dishwasher, Disposal, Gas Range, Microwave, Refrigerator, Washer
Association Amenities: None
Days on Site: 3
Fencimg: Block, Back Yard
Fireplace: Family Room, Gas
Flooring: Carpet, Ceramic Tile, Laminate
Laundry: Gas Dryer Hookup, Main Level, Laundry Room
Lot: Drip Irrigation/Bubblers, Landscaped, Sprinklers Timer, < 1/4 Acre
Outbuilding(s): Yes
Parcel#: 138-10-210-003
Parking: Attached, Detached, Garage, Private, RV Gated, RV Access/Parking, RV Paved
Parking Notes: Attached, Detached, Garage, Private, RV Gated, RV Acces
Sewer: Public Sewer
Utilities: Underground Utilities
Water: Public
Window: Blinds
Room Sizes
Family Room: 21 X 15
Dining Room: 12 X 10
Bedroom 4: 10 X 10
Bedroom 3: 11 X 10
Bedroom 2: 11 X 11
Primary Bedroom: 18 X 12
Local Schools
High School: Cimarron-Memorial
Middle School: Molasky I
Elementary School: Eisenberg, Dorothy,Eisenberg, Dorothy
Listed By / Shown By
Listed By
Agency Name: THE Brokerage A RE Firm
Agency Contact: (702) 769-1495
Agent Name: Paul Rich

Shown By
Agent Name: The Olguin Group Real Estate
Agent Phone: (702) 256-4900
Agency Title: Wardley Real Estate

Estimate Your Payment
Estimated Payment
$ 2,661.23 per month $2,287.77 Principal & Interest $198.75 Property Tax $174.71 Homeowner's Insurance
7529 W Gilmore Avenue | MLS# 2810542
This single family home located at 7529 W Gilmore Avenue, Las Vegas, NV 89129 is currently listed for sale with an asking price of $599,000. This property was built in 1994 and has 4 bedrooms and 3 full baths with 2167 sq. ft. W Gilmore Avenue is located in the Pioneer Estate West-Phase 2 subdivision. Search Pioneer Estate West-Phase 2 real estate on olguin-group-real-estate.wardleyre.com today.