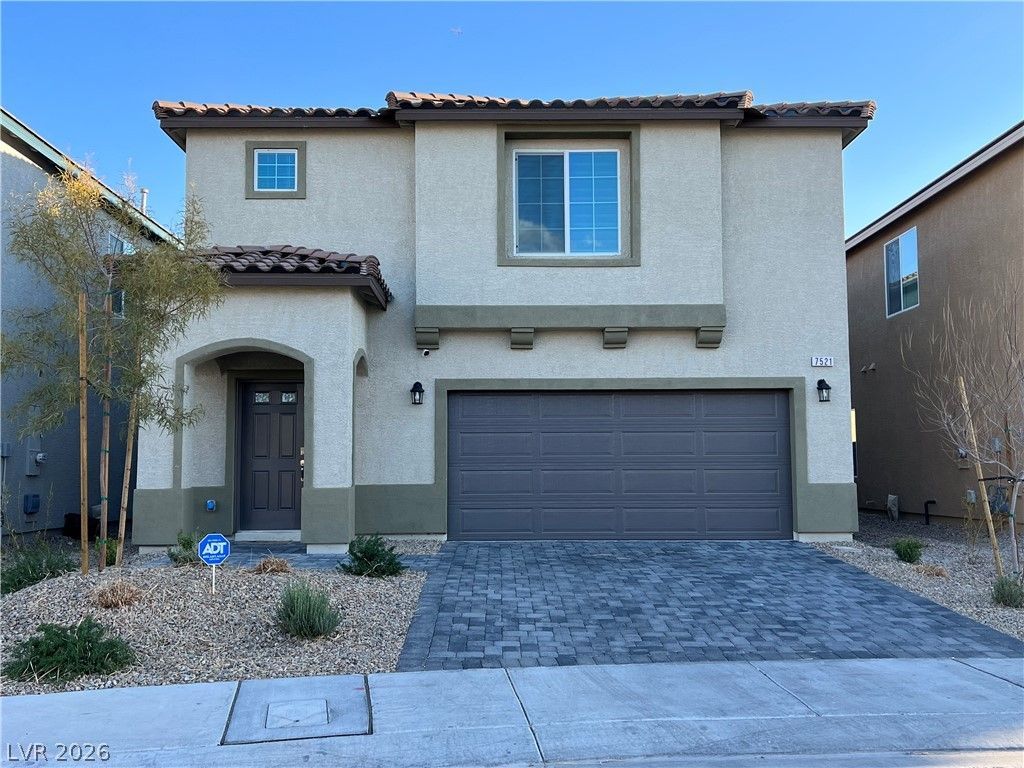

BEDS5
BATHS3 full
SQUARE FEET2,988
MLS#2809200
STATUSActive
PROPERTY TYPERental - Single Family
SUBDIVISIONTenaya Hacienda
Property Description
Welcome t? thi?? amaz??ng tw????t?r?? home featuring 5 spa??i?us bedrooms and 3 full bathrooms, located in a quiet, safe, and desirable gated community.The home features an upgraded modern kitchen with stainless steel appliances, perfect for everyday cooking and entertaining. The downstairs offers beautiful tile flooring that is stylish and easy to maintain, while the entire upstairs is carpeted for a comfortable and warm feel.All bedrooms are generously sized, with plenty of room to accommodate king-size beds. The fully remodeled backyard provides a wonderful space for entertaining, family gatherings, BBQs, or simply relaxing outdoors.Conveniently located with easy access to the I-215 freeway and just 5?10 minutes from Costco, hospitals, schools, shopping, dining, and other everyday conveniences.
Property Features
Property Type: Rental - Single Family
Cooling: Central Air, Electric
Garage: 2
Heating: Central, Gas
Home Style: Two Story
Lot Size: 0.09 Acres
Roof Type: Tile
Stories: 2.0
Year Built: 2022
Amenities
BathroomonMainLevel
Bedroom on Main Level
Ceiling Fan(s)
Window Treatments
Feature Descriptions
Appliances: Dryer, Dishwasher, Disposal, Gas Oven, Gas Range, Microwave, Refrigerator, Washer/Dryer, Washer/DryerAllInOne, Washer
Association Amenities: Gated
Days on Site: 14
Exterior: Frame, Stucco, Drywall
Fencimg: Block, Back Yard
Flooring: Carpet, Tile
Laundry: Gas Dryer Hookup, Upper Level
Parcel#: 163-27-315-187
Parking: Garage, Private
Parking Notes: Garage, Private
Pets Allowed: Yes
Utilities: Cable Available
Window: Blinds
Room Sizes
Loft: 18 X 15
Living Room: 15 X 16
Dining Room: 11 X 11
Bedroom 5: 11 X 11
Bedroom 4: 12 X 11
Bedroom 3: 12 X 11
Bedroom 2: 12 X 11
Primary Bedroom: 15 X 14
Local Schools
High School: Durango
Middle School: Sawyer Grant
Elementary School: Rogers, Lucille S.,Rogers, Lucille S.
Listed By / Shown By
Listed By
Agency Name: All Vegas Properties
Agency Contact: 702-247-8738
Agent Name: Wing Ho Kong

Shown By
Agent Name: The Olguin Group Real Estate
Agent Phone:
Agency Title: Wardley Real Estate

7521 Dragonfruit Avenue | MLS# 2809200
This property located at 7521 Dragonfruit Avenue, Las Vegas, NV 89113 is currently listed for rent with an asking price of $2,750 / Monthly. Search Las Vegas real estate on olguin-group-real-estate.wardleyre.com today.