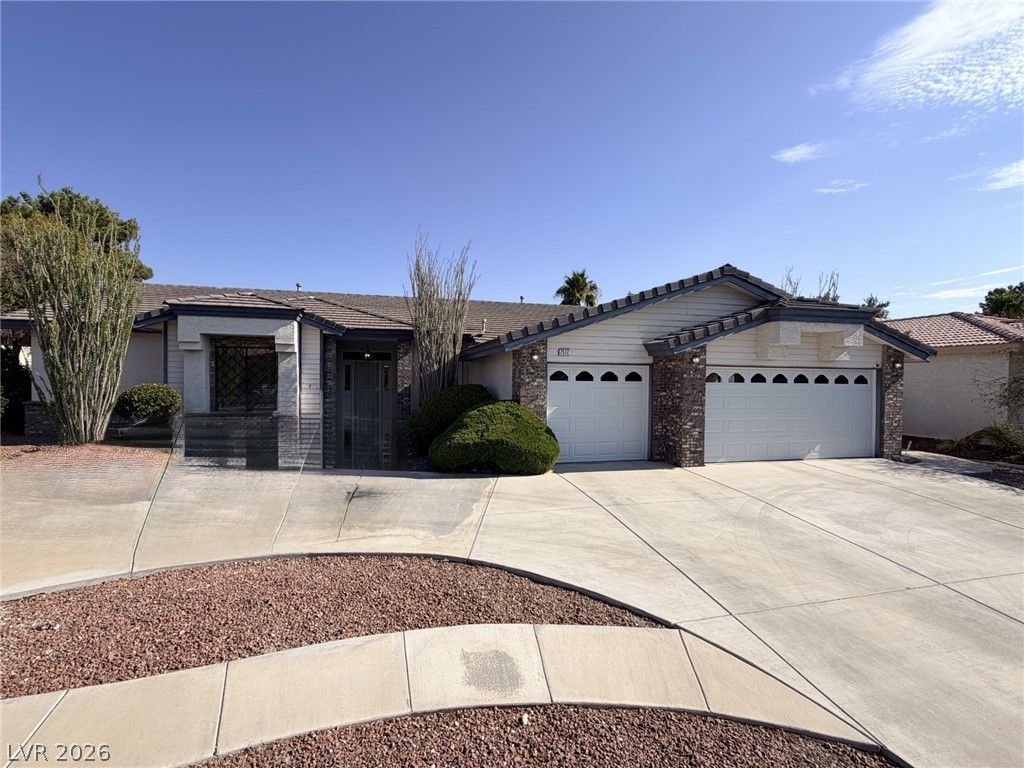

BEDS4
BATHS2 full 1 partial
SQUARE FEET2,859
MLS#2807633
STATUSActive
PROPERTY TYPEResidential - Single Family
SUBDIVISIONCanyon Ranch Estate
Property Description
Discov?r unp?rallel?d tr?nqu??l??t?? ?nd sophisticat?d liv??ng in this expansive single-story residence, perfectly situated for those seeking both comfort and elegance. This home offers a harmonious blend of spacious design creating an inviting atmosphere from the moment of arrival. The generous living area spans 2,859 square feet, providing ample room for relaxation and entertaining.The property boasts four well-appointed bedrooms and three bathrooms, ensuring privacy and convenience for all occupants. Each space is thoughtfully designed, . Outside, the large 10,454 square foot lot, equivalent to 0.24 acres, provides a serene backdrop for outdoor enjoyment. A private swimming pool offers a refreshing escape during warmer months, promising endless opportunities for leisure and recreation.This home needs some special attention ,and seller reflects in pricing Thank you .Please call agent for information on seeing the property.Nestled in a desirable Las Vegas location, this address on Alamo Summit Drive offers more than just a home; it presents a lifestyle. The neighborhood provides convenient access to local amenities and ensures a peaceful residential experience. This property truly encapsulates the essence of refined living, where every detail contributes to an exceptional residential experience.
Property Features
Property Type: Residential - Single Family
Cooling: Central Air, Electric, Refrigerated
Fireplaces: 1
Garage: 3 car attached
Heating: Central, Gas, Multiple Heating Units
Home Style: One Story
Lot Size: 0.24 Acres
Roof Type: Pitched, Tile
Stories: 1.0
Taxes: $3,852
Year Built: 1992
Amenities
Bedroom on Main Level
Ceiling Fan(s)
Primary Downstairs
Window Treatments
Built-in Barbecue
Barbecue
Patio
Private Yard
Sprinkler/Irrigation
Feature Descriptions
Appliances: Built-In Gas Oven, Dryer, Dishwasher, Disposal, Gas Range, Refrigerator, Washer
Association Amenities: Gated
Days on Site: 19
Fencimg: Block, Back Yard
Fireplace: Family Room, Gas
Flooring: Carpet, Tile
HOA Fee: 146/ Monthly
Laundry: Electric Dryer Hookup, Gas Dryer Hookup, Main Level, Laundry Room
Lot: Drip Irrigation/Bubblers, Desert Landscaping, Fruit Trees, Sprinklers In Rear, Landscaped, No Rear Neighbors, Rocks, Sprinklers On Side, < 1/4 Acre
Parcel#: 138-03-110-019
Parking: Attached, Garage, Garage Door Opener, Inside Entrance, Open
Parking Notes: Attached, Garage, Garage Door Opener, Inside Entrance
Patio/Porch: Patio
Pool: Pool/Spa Combo
Sewer: Public Sewer
Spa: Yes
Special View Info: None
Swimming Pool: Yes
Utilities: Cable Available, Underground Utilities
Water: Public
Window: Blinds, Double Pane Windows
Room Sizes
Bedroom 4: 12 X 11
Bedroom 3: 12 X 14
Bedroom 2: 12 X 13
Primary Bedroom: 14 X 18
Kitchen: 12 X 14
Local Schools
High School: Centennial
Middle School: Leavitt Justice Myron E
Elementary School: Diskin, P.A.,Diskin, P.A.
Listed By / Shown By
Listed By
Agency Name: ERA Brokers Consolidated
Agency Contact: (702) 807-5922
Agent Name: Rosemarie Huffman

Shown By
Agent Name: The Olguin Group Real Estate
Agent Phone:
Agency Title: Wardley Real Estate

Estimate Your Payment
Estimated Payment
$ 3,301.47 per month $2,769.01 Principal & Interest $321.00 Property Tax $211.46 Homeowner's Insurance
7512 Alamo Summit Drive | MLS# 2807633
This single family home located at 7512 Alamo Summit Drive, Las Vegas, NV 89129 is currently listed for sale with an asking price of $725,000. This property was built in 1992 and has 4 bedrooms and 2 full and 1 partial baths with 2859 sq. ft. Alamo Summit Drive is located in the Canyon Ranch Estate subdivision. Search Canyon Ranch Estate real estate on olguin-group-real-estate.wardleyre.com today.