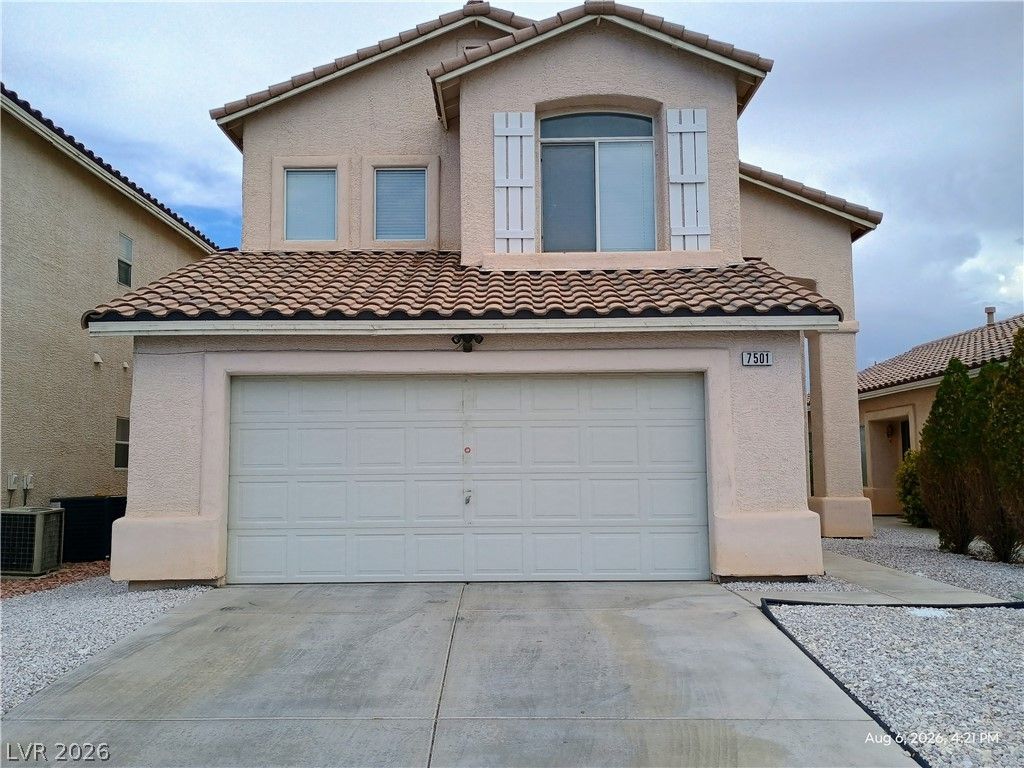

BEDS4
BATHS2 full 1 partial
SQUARE FEET2,037
MLS#2807316
STATUSActive
PROPERTY TYPERental - Single Family
SUBDIVISIONRussell Tenaya
Property Description
Discov?r unp?rallel?d ???mf?rt ??n th??s splendid Las V?ga?? residence, offering four spacious bedrooms and two and a half bathrooms. This 2037-square-foot, two-story home is thoughtfully designed for optimal functionality and aesthetic appeal. Situated on a generous 0.11-acre lot, it provides privacy within a vibrant community. The convenient location ensures easy access to local amenities and opportunities, blending modern living with serene surroundings. Tenant pays $45.92 monthly for sewer and trash which is included in the total rent shown.
Property Features
Property Type: Rental - Single Family
Cooling: Central Air, Electric
Fireplaces: 1
Garage: 2 car attached
Heating: Central, Gas
Home Style: Two Story
Lot Size: 0.11 Acres
Roof Type: Tile
Stories: 2.0
Year Built: 1997
Amenities
BathroomonMainLevel
Ceiling Fan(s)
HalfBathonMainLevel
Window Treatments
Feature Descriptions
Appliances: Dryer, Dishwasher, Disposal, Gas Range, Refrigerator, Washer/Dryer, Washer/DryerAllInOne, Washer
Association Amenities: None
Days on Site: 21
Exterior: Frame, Stucco
Fencimg: Block, Back Yard
Fireplace: Family Room, Family/Living/Great Room
Flooring: Laminate
Laundry: Gas Dryer Hookup, Main Level
Parcel#: 163-34-110-047
Parking: Attached, Garage, Garage Door Opener, Inside Entrance, Private
Parking Notes: Attached, Garage, Garage Door Opener, Inside Entrance
Pets Allowed: No
Utilities: Cable Not Available
Window: Blinds
Room Sizes
Living Room: 16 X 13
Family Room: 14 X 13
Dining Room: 10 X 10
Bedroom 4: 10 X 10
Bedroom 3: 10 X 10
Bedroom 2: 10 X 10
Primary Bedroom: 15 X 14
Local Schools
High School: Durango
Middle School: Sawyer Grant
Elementary School: Rogers, Lucille S.,Rogers, Lucille S.
Listed By / Shown By
Listed By
Agency Name: REMCO
Agency Contact: 702-982-3784
Agent Name: Ku Shung Liu

Shown By
Agent Name: The Olguin Group Real Estate
Agent Phone:
Agency Title: Wardley Real Estate

7501 Frontier Ranch Lane | MLS# 2807316
This property located at 7501 Frontier Ranch Lane, Las Vegas, NV 89113 is currently listed for rent with an asking price of $2,346 / Monthly. Search Las Vegas real estate on olguin-group-real-estate.wardleyre.com today.