
BEDS2
BATHS2 full
SQUARE FEET1,122
MLS#2805940
STATUSActive
PROPERTY TYPEResidential - Condominium
SUBDIVISIONRoyal Crest Circle Condo
Property Description
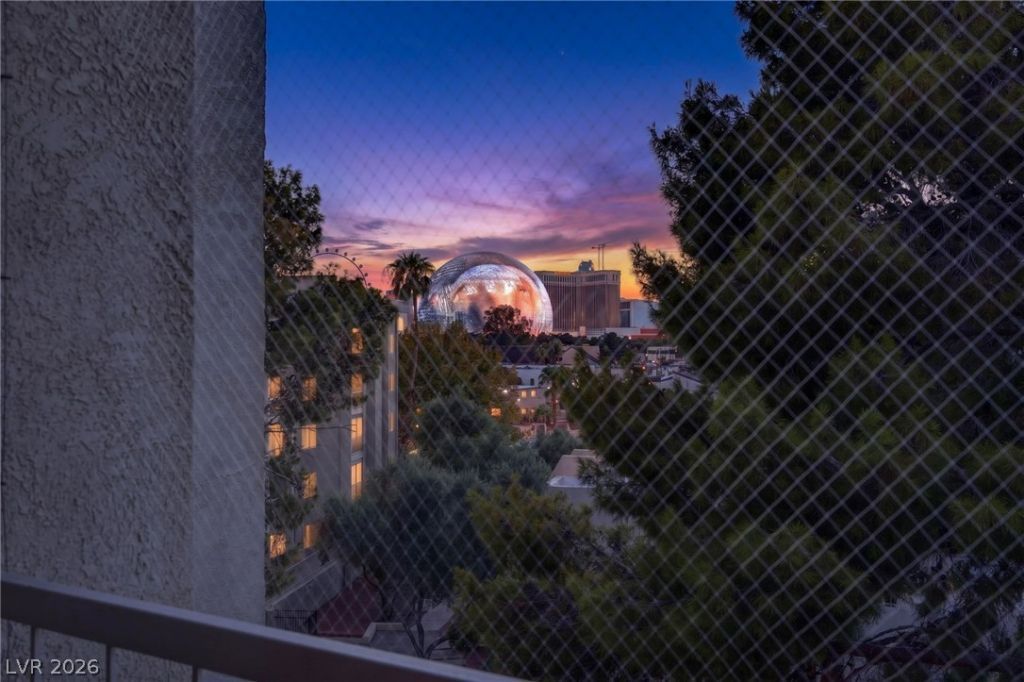
Move-??n re?dy and b??ut??full?? furn????hed, this 2-bedroom, 2-b?thro?m residence at Casablanca offers the ease of high-rise living in a vibrant 55+ community. Step onto your private patio and take in an unforgettable view of the Sphere ? a front-row seat to one of Las Vegas's most iconic sights, day or night.Inside, the open layout is turnkey and ready for you to settle in immediately, whether as a full-time residence or a low-maintenance getaway. Both bedrooms offer comfortable, private retreats, with a split floor plan ideal for guests or a home office setup.Casablanca's 55+ community is known for its active social calendar ? from planned events and gatherings to community amenities that make it easy to connect with neighbors and stay engaged. Enjoy resort-style living with the security and convenience of a high-rise, all just minutes from the Strip's dining, entertainment, and world-class attractions.Fully furnished. Fully finished. Just bring your suitcase.
Property Features
Property Type: Residential - Condominium
Cooling: Electric
Heating: Central, Gas
Home Style: High Rise
Taxes: $615
Year Built: 1976
Amenities
None
Programmable Thermostat
Feature Descriptions
Appliances: Built-In Electric Oven, Dryer, Dishwasher, Disposal, Microwave, Refrigerator, Washer
Association Amenities: Basketball Court, Clubhouse, Fitness Center, Gated, Pool, Pet Restrictions, Spa/Hot Tub, Storage, Tennis Court(s), Elevator(s)
Community Features: Pool
Days on Site: 23
Fireplace: Gas, Living Room
HOA Fee: 850/ Monthly
Hot Tub: Yes
Laundry: Electric Dryer Hookup, Main Level
Parcel#: 162-15-215-116
Parking: Assigned, Covered, Guest
Parking Notes: Assigned, Covered, Guest
Patio/Porch: Enclosed, Patio
Pool: Community
Special View Info: Courtyard, City, Pool, Strip View
Swimming Pool: Yes
Utilities: Electricity Available
Room Sizes
Living Room: 13 X 13
Bedroom 2: 11 X 11
Primary Bedroom: 12 X 13
Local Schools
High School: Valley
Middle School: Orr William E.
Elementary School: Petersen, Dean,Petersen, Dean
Listed By / Shown By
Listed By
Agency Name: Serhant
Agent Name: Kara Faine

Shown By
Agent Name: The Olguin Group Real Estate
Agent Phone:
Agency Title: Wardley Real Estate

Estimate Your Payment
Estimated Payment
$ 935.11 per month $821.15 Principal & Interest $51.25 Property Tax $62.71 Homeowner's Insurance
750 Royal Crest Circle, Unit 354 | MLS# 2805940
This condo located at 750 Royal Crest Circle, Unit 354, Las Vegas, NV 89169 is currently listed for sale with an asking price of $215,000. This property was built in 1976 and has 2 bedrooms and 2 full baths with 1122 sq. ft. Royal Crest Circle, Unit 354 is located in the Royal Crest Circle Condo subdivision. Search Royal Crest Circle Condo real estate on olguin-group-real-estate.wardleyre.com today.