
BEDS3
BATHS3 full 1 partial
SQUARE FEET2,679
MLS#2809632
STATUSActive
PROPERTY TYPEResidential - Single Family
SUBDIVISIONPioneer Hickam
Property Description
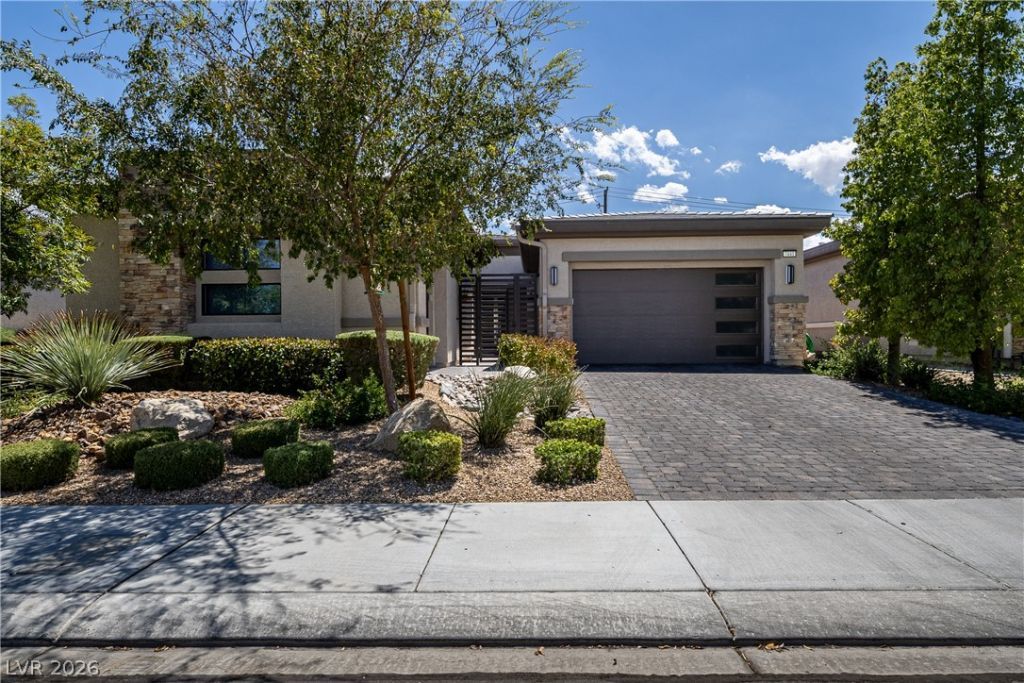
ExperÑ?enÑ?e elеvаtеd luÑ?urÑ? Ñ?n this exceptiοnal rеsidence, ideally situated within a small, exclusive and highly sought-after community. A massive iron security gate opens to an impressive private courtyard entry, setting the tone for the elegance within. Thoughtfully designed for sophisticated living, the home offers three private en-suites, including a Multi-Gen suite with its own entrance and dedicated garage for complete privacy and independence. Soaring 10' ceilings and 8' interior doors create a grand, airy ambiance throughout. The chef's dream kitchen showcases a huge island with abundant seating, oversized cabinetry, stainless steel appliances, and stunning granite waterfall countertops. Enormous walk-in closets complement every bedroom. A dramatic 12' sliding door seamlessly connects the interior to the resort-style backyard, creating true indoor/outdoor living. Relax or entertain around the sparkling saltwater pool with beach entry and fountain, unwind in the spa, or enjoy the expansive covered patio. Best of all, the solar system will be paid in full by the Seller at COE, with current energy bills averaging an incredible $18/month.
Property Features
Property Type: Residential - Single Family
Cooling: Central Air, Electric, High Efficiency
Garage: 3 car attached
Heating: Central, Electric, High Efficiency, Solar
Home Style: One Story
Lot Size: 0.18 Acres
Roof Type: Tile
Stories: 1.0
Taxes: $8,076
Year Built: 2021
Amenities
Bedroom on Main Level
Handicap Access
Primary Downstairs
Window Treatments
Programmable Thermostat
Barbecue
Courtyard
Handicap Accessible
Private Yard
Sprinkler/Irrigation
Feature Descriptions
Accessibility: Accessible Entrance, Accessible Hallway(s)
Appliances: Built-In Electric Oven, Double Oven, Dishwasher, Gas Cooktop, Disposal, Gas Water Heater, Water Heater
Days on Site: 9
Exterior: Frame, Stucco, Drywall
Fencimg: Block, Back Yard
Flooring: Carpet, Ceramic Tile, Tile
HOA Fee: 100/ Monthly
Laundry: Gas Dryer Hookup, Laundry Room
Lot: Drip Irrigation/Bubblers, Desert Landscaping, Landscaped, < 1/4 Acre
Parcel#: 138-03-319-005
Parking: Attached, Finished Garage, Garage, Garage Door Opener, Inside Entrance, Private
Parking Notes: Attached, Finished Garage, Garage, Garage Door Opener
Pool: In Ground, Private, Salt Water, Waterfall
Sewer: Public Sewer
Spa: Yes
Spa: In Ground
Swimming Pool: Yes
Utilities: Cable Available, Underground Utilities
Water: Public
Window: Blinds, Low-Emissivity Windows
Room Sizes
Media Room: 11 X 15
Great Room: 18 X 23
Dining Room: 14 X 15
Bedroom 3: 13 X 11
Bedroom 2: 11 X 12
Primary Bedroom: 16 X 17
Local Schools
High School: Centennial
Middle School: Leavitt Justice Myron E
Elementary School: Deskin, Ruthe,Deskin, Ruthe
Listed By / Shown By
Listed By
Agency Name: eXp Realty
Agency Contact: (702) 985-2775
Agent Name: Mary Jane Blunk

Shown By
Agent Name: The Olguin Group Real Estate
Agent Phone:
Agency Title: Wardley Real Estate

Estimate Your Payment
Estimated Payment
$ 4,578.03 per month $3,627.97 Principal & Interest $673.00 Property Tax $277.05 Homeowner's Insurance
7441 Deschutes Circle | MLS# 2809632
This single family home located at 7441 Deschutes Circle , Las Vegas, NV 89129 is currently listed for sale with an asking price of $949,900. This property was built in 2021 and has 3 bedrooms and 3 full and 1 partial baths with 2679 sq. ft. Deschutes Circle is located in the Pioneer Hickam subdivision. Search Pioneer Hickam real estate on olguin-group-real-estate.wardleyre.com today.