
BEDS4
BATHS4 full
SQUARE FEET3,691
MLS#2783701
STATUSPending
PROPERTY TYPEResidential - Single Family
SUBDIVISIONSignature at Peccole Ranch
Property Description
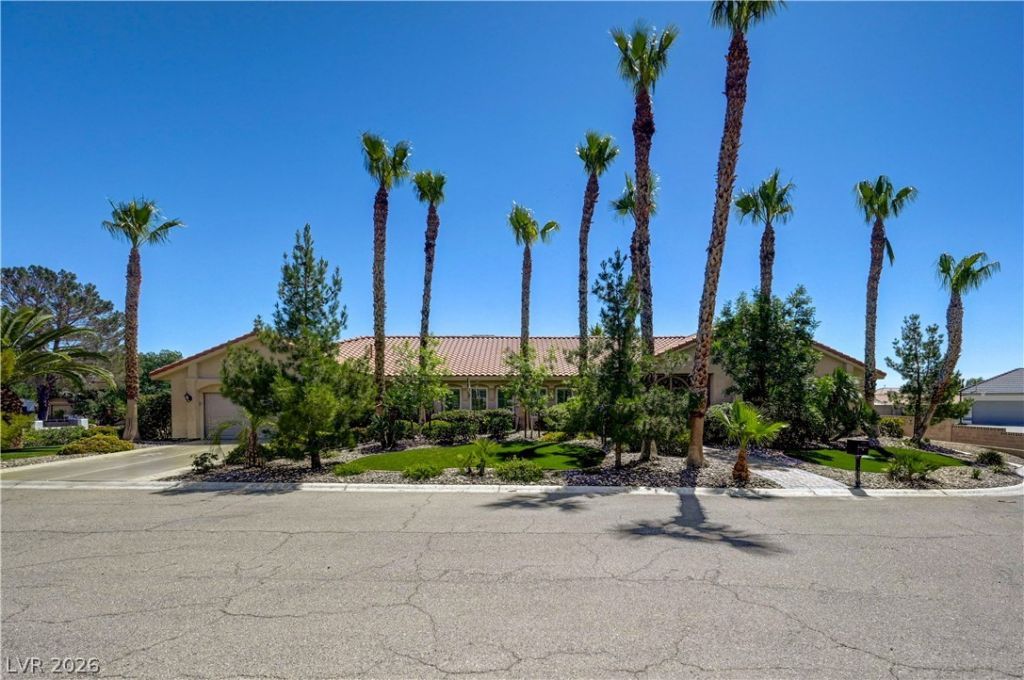
Stunning singl?-??tory ???t?t? ????tuated on a private ??ul-d?-sac on a 1/2-acre corner lot! This exceptional 4 bedroom home offers RV parking, a 6-car garage, a sparkling pool and spa, covered patio, and beautifully landscaped front and backyard, creating the perfect blend of luxury and functionality. A grand formal entry welcomes you into an expansive, open-concept living and dining area that's ideal for entertaining or relaxing. The spacious primary suite is a true retreat, featuring a cozy fireplace, a flex space perfect for a home office or fitness area, two custom walk-in closets, and a luxurious bath with dual vanities, new medicine cabinets, and illuminated mirrors. The secondary ensuite bedroom offers dual sinks and two closets, while the third and fourth bedrooms share a generous hall bath with dual sinks, a tub, and separate shower. The bright, open kitchen showcases a large island, quartz countertops, abundant cabinetry and drawer storage, and stainless steel appliances. Step outside to your private, resort-style backyard and enjoy breathtaking sunset views. Additional upgrades include two new 5-ton A/C units, triple-pane windows, and Rolladen security shades.
Property Features
Property Type: Residential - Single Family
Cooling: Central Air, Electric, High Efficiency,2 Units
Fireplaces: 2
Garage: 6 car attached
Heating: Central, Gas, High Efficiency, Multiple Heating Units
Home Style: One Story
Lot Size: 0.56 Acres
Roof Type: Tile
Stories: 1.0
Taxes: $5,592
Year Built: 1989
Amenities
BathroomonMainLevel
Bedroom on Main Level
Ceiling Fan(s)
Primary Downstairs
Window Treatments
Central Vacuum
Programmable Thermostat
Burglar Bar
Porch
Patio
Private Yard
Storm/Security Shutters
Sprinkler/Irrigation
Feature Descriptions
Appliances: Dryer, Disposal, Gas Range, Microwave, Refrigerator, Wine Refrigerator, Washer
Association Amenities: None
Days on Site: 99
Fencimg: Block, Back Yard
Fireplace: Family Room, Gas, Primary Bedroom
Flooring: Ceramic Tile, Hardwood
Laundry: Gas Dryer Hookup, Laundry Room
Lot: 1/4 to 1 Acre Lot, Drip Irrigation/Bubblers, Landscaped, Rocks, Synthetic Grass, Sprinklers Timer, Trees
Parcel#: 163-10-406-001
Parking: Attached, Garage, Garage Door Opener, Inside Entrance, Private, RV Access/Parking, RV Paved, Shelves, Storage, Workshop in Garage
Parking Notes: Attached, Garage, Garage Door Opener, Inside Entrance
Patio/Porch: Covered, Patio, Porch
Pool: Gas Heat, In Ground, Private, Pool/Spa Combo, Waterfall
Sewer: Septic Tank
Spa: Yes
Swimming Pool: Yes
Utilities: Cable Available, Underground Utilities, Septic Available
Water: Public
Window: Low-Emissivity Windows, Plantation Shutters, Triple Pane Windows, Window Treatments
Room Sizes
Dining Room: 12 X 16
Family Room: 20 X 23
Bedroom 4: 12 X 14
Bedroom 3: 12 X 14
Bedroom 2: 14 X 14
Primary Bathroom: 12 X 12
Primary Bedroom: 17 X 29
Local Schools
High School: Spring Valley HS
Middle School: Lawrence
Elementary School: Gray, Guild R.,Gray, Guild R.
Listed By / Shown By
Listed By
Agency Name: Keller Williams MarketPlace
Agency Contact: (702) 385-3331
Agent Name: Mandie C. Medford

Shown By
Agent Name: The Olguin Group Real Estate
Agent Phone:
Agency Title: Wardley Real Estate

Estimate Your Payment
Estimated Payment
$ 5,723.95 per month $4,884.91 Principal & Interest $466.00 Property Tax $373.04 Homeowner's Insurance
7441 Darby Avenue | MLS# 2783701
This single family home located at 7441 Darby Avenue, Las Vegas, NV 89117 is currently listed for sale with an asking price of $1,279,000. This property was built in 1989 and has 4 bedrooms and 4 full baths with 3691 sq. ft. Darby Avenue is located in the Signature at Peccole Ranch subdivision. Search Signature At Peccole Ranch real estate on olguin-group-real-estate.wardleyre.com today.