
BEDS4
BATHS3 full
SQUARE FEET2,454
MLS#2798079
STATUSActive
PROPERTY TYPEResidential - Single Family
SUBDIVISIONValley Vista Parcel 33
Property Description
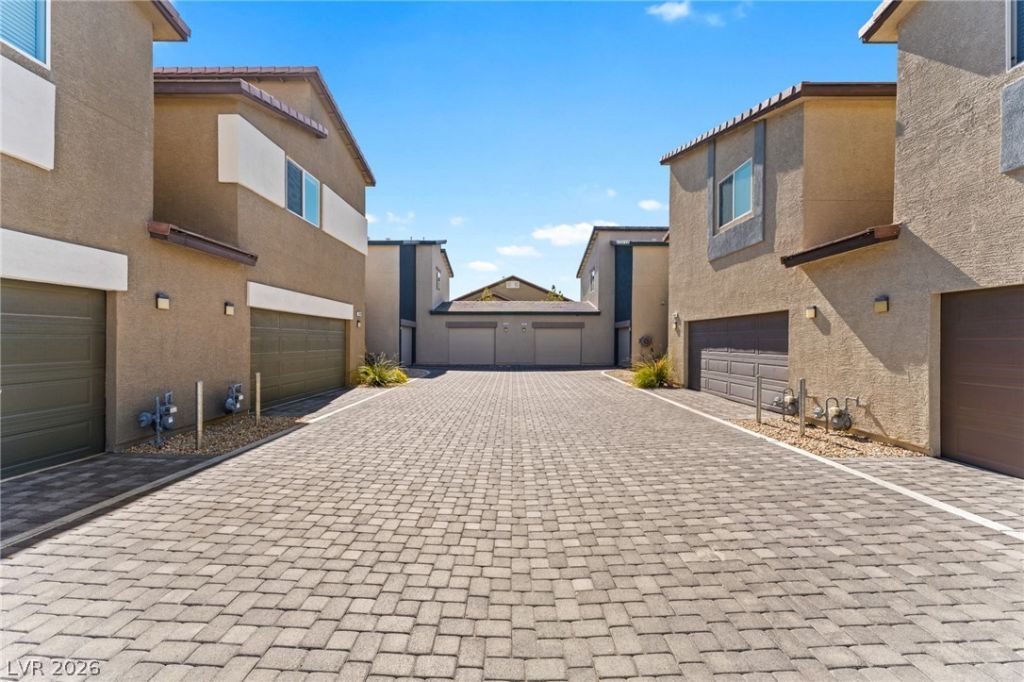
Built in 2021, thi?? c?ntemp?r?r?? h?m? ?ffers approxim?tel?? 2,454 sq. ft. of expertly designed living space, featuring 4 spacious bedrooms and 3 full baths. The lower level offers a open-concept layout ideal for both daily life and entertaining, the residence also boasts smart-home technology for a peace of mind. Residents enjoy the exclusive benefits of a premier master-planned community designed to elevate your lifestyle. You will have full access to resort-style amenities, including a sparkling community pool, expansive parks, and beautifully maintained trails. Benefit from a neighborhood planned for connectivity and safety, featuring lush green spaces and meticulously maintained common areas. Enjoy a quiet, gated environment with easy access to schools, shopping, and major transit routes. This is more than just a home, it is an opportunity to join a vibrant, well-planned community. Schedule your viewing today!
Property Features
Property Type: Residential - Single Family
Cooling: Central Air, Electric
Garage: 2 car attached
Heating: Central, Gas
Home Style: Two Story
Lot Size: 0.06 Acres
Roof Type: Tile
Stories: 2.0
Taxes: $3,786
Year Built: 2021
Amenities
BathroomonMainLevel
Full Bath on Main Level
None
Patio
Feature Descriptions
Appliances: Dryer, Disposal, Gas Water Heater, Refrigerator, Water Softener Owned, Water Heater, Washer
Association Amenities: Gated, Park
Days on Site: 28
Fencimg: Back Yard, Vinyl
Flooring: Carpet, Tile
HOA Fee: 67/ Monthly
Laundry: Gas Dryer Hookup, Laundry Room
Lot: Desert Landscaping, Landscaped, < 1/4 Acre
Parcel#: 124-18-311-046
Parking: Attached, Garage, Private
Parking Notes: Attached, Garage, Private
Patio/Porch: Covered, Patio
Sewer: Public Sewer
Utilities: Underground Utilities
Water: Public
Room Sizes
Loft: 13 X 6
Living Room: 17 X 15
Dining Room: 12 X 8
Bedroom 4: 13 X 11
Bedroom 3: 12 X 12
Bedroom 2: 11 X 11
Primary Bedroom: 16 X 14
Local Schools
High School: Legacy
Middle School: Cram Brian & Teri
Elementary School: Goynes, Theron H & Naomi D,Goynes, Thero
Listed By / Shown By
Listed By
Agency Name: Signature Real Estate Group
Agency Contact: (702) 604-9605
Agent Name: George Kypreos

Shown By
Agent Name: The Olguin Group Real Estate
Agent Phone:
Agency Title: Wardley Real Estate

Estimate Your Payment
Estimated Payment
$ 1,939.34 per month $1,508.63 Principal & Interest $315.50 Property Tax $115.21 Homeowner's Insurance
7433 Onyx Star Street | MLS# 2798079
This single family home located at 7433 Onyx Star Street, North Las Vegas, NV 89084 is currently listed for sale with an asking price of $395,000. This property was built in 2021 and has 4 bedrooms and 3 full baths with 2454 sq. ft. Onyx Star Street is located in the Valley Vista Parcel 33 subdivision. Search Valley Vista Parcel 33 real estate on olguin-group-real-estate.wardleyre.com today.