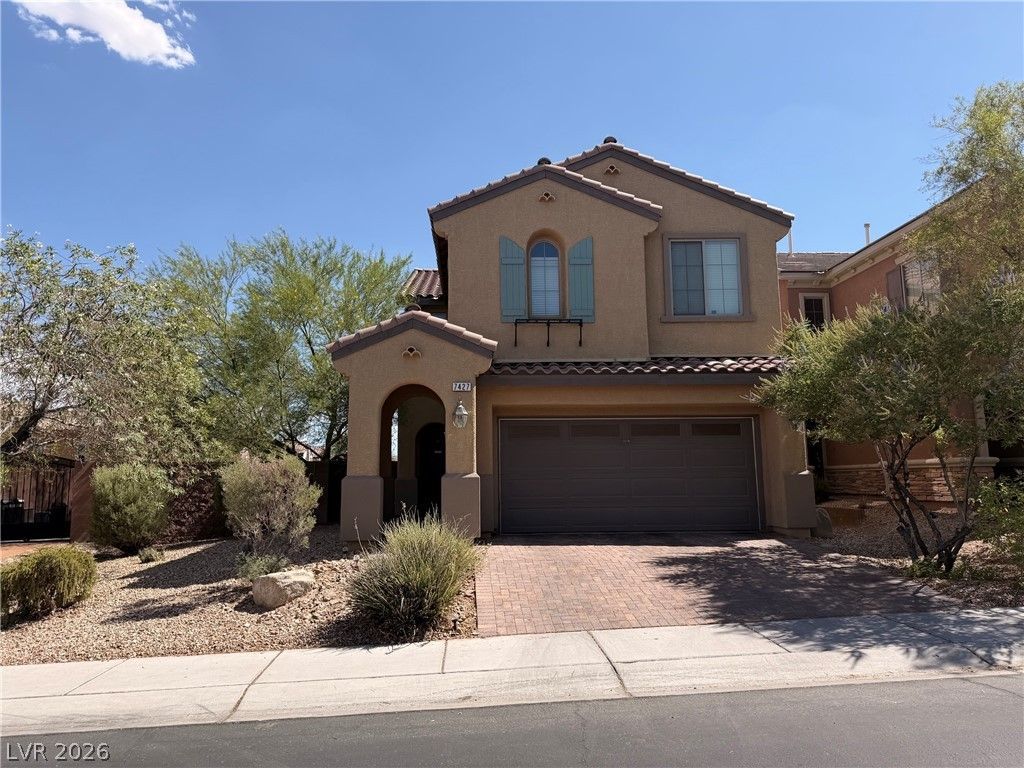

BEDS4
BATHS3 full
SQUARE FEET2,136
MLS#2805614
STATUSActive
PROPERTY TYPEResidential - Single Family
SUBDIVISIONMountains Edge Pod 211
Property Description
Mountain?? Edg?!! Gated!! ????g ?????k ??ard with Pool/Spa, C?ver?d patio, Gas Fire Pit & BBQ Island with Stove and Sink. Desert Landscaping in Front. Spacious Living room , Formal Dining room, Kitchen with Pantry, Island, Granite Counter Tops, Stainless steel sink, Stove and Microwave with Recessed Lighting. Primary Bedroom with Balcony. Primary bathroom with Roman Tub and Dual Vanity Sinks. Bedrooms 2 & 3 include Jack and Jill bathroom. Community is Gated and includes Playground and Park. Close to schools, shopping and Freeways. Must come see it...
Property Features
Property Type: Residential - Single Family
Cooling: Central Air, Electric
Garage: 2 car attached
Heating: Central, Gas
Home Style: Two Story
Lot Size: 0.18 Acres
Roof Type: Tile
Stories: 2.0
Taxes: $3,053
Year Built: 2008
Amenities
None
Built-in Barbecue
Balcony
Barbecue
Patio
Private Yard
Feature Descriptions
Appliances: Dishwasher, Disposal, Gas Range, Microwave, Water Softener Owned
Association Amenities: Dog Park, Gated, Park
Days on Site: 7
Fencimg: Block, Back Yard
Flooring: Carpet, Tile
HOA Fee: 135/ Quarterly
Laundry: Cabinets, Gas Dryer Hookup, Laundry Room, Sink, Upper Level
Lot: Desert Landscaping, Landscaped, Rocks, Trees, < 1/4 Acre
Parcel#: 176-27-312-140
Parking: Attached, Finished Garage, Garage, Garage Door Opener, Inside Entrance, Private, RV Gated, RV Access/Parking, RV Paved, Shelves
Parking Notes: Attached, Finished Garage, Garage, Garage Door Opener
Patio/Porch: Balcony, Covered, Patio
Pool: In Ground, Private, Pool/Spa Combo
Sewer: Public Sewer
Spa: In Ground
Spa: Yes
Swimming Pool: Yes
Water: Public
Room Sizes
Living Room: 20 X 15
Dining Room: 10 X 12
Bedroom 4: 20 X 16
Bedroom 3: 11 X 10
Bedroom 2: 11 X 10
Primary Bedroom: 14 X 13
Local Schools
High School: Desert Oasis
Middle School: Gunderson, Barry & June
Elementary School: Reedom, Carolyn S.,Reedom, Carolyn S.
Listed By / Shown By
Listed By
Agency Name: United Realty Group
Agency Contact: (702) 906-5758
Agent Name: Cristiane Belay

Shown By
Agent Name: The Olguin Group Real Estate
Agent Phone:
Agency Title: Wardley Real Estate

Estimate Your Payment
Estimated Payment
$ 2,716.90 per month $2,287.77 Principal & Interest $254.42 Property Tax $174.71 Homeowner's Insurance
7427 Calzado Drive | MLS# 2805614
This single family home located at 7427 Calzado Drive, Las Vegas, NV 89178 is currently listed for sale with an asking price of $599,000. This property was built in 2008 and has 4 bedrooms and 3 full baths with 2136 sq. ft. Calzado Drive is located in the Mountains Edge Pod 211 subdivision. Search Mountains Edge Pod 211 real estate on olguin-group-real-estate.wardleyre.com today.