
BEDS5
BATHS3 full
SQUARE FEET2,860
MLS#2799017
STATUSActive Under Contract
PROPERTY TYPEResidential - Single Family
SUBDIVISIONMountains Edge Pod 211
Property Description
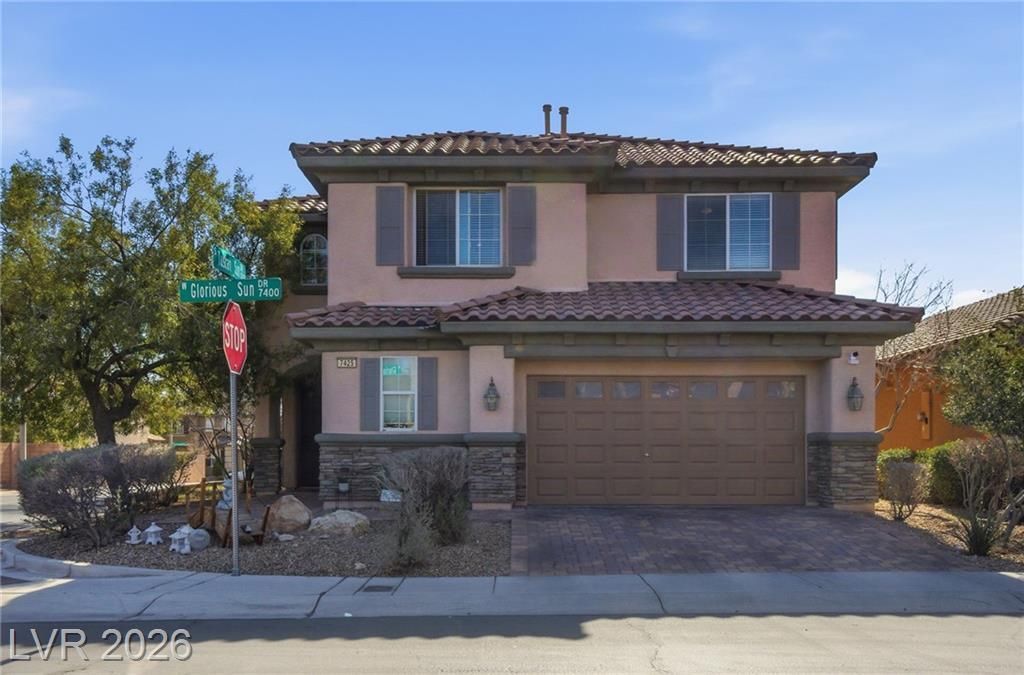
Stunning 5-bedr?om ??n a gat?d ???mmun??t?? ?n Mountains edge. Th??s h?use features 2-bedroom and a full bath downstairs, aside from the spacious living room and the garage. Taxstar says it is a 4-bedroom. The 3rd car garage was converted into a 5th-bedroom . A total of 199 sq feet was added with all the proper permits. The upstairs features the other 3 bedrooms/ 2 bath and a loft that separates the master from the other bedrooms. The balcony overlooks the backyard and has a wonderful collection of trees, shrubs, and plants. This balcony offers a quiet retreat from the daily pressures of life
Property Features
Property Type: Residential - Single Family
Cooling: Central Air, Electric, Refrigerated
Garage: 2 car attached
Heating: Central, Gas
Home Style: Two Story
Lot Size: 0.12 Acres
Roof Type: Tile
Stories: 2.0
Taxes: $3,029
Year Built: 2007
Amenities
Bedroom on Main Level
Ceiling Fan(s)
Window Treatments
Balcony
Patio
Private Yard
Feature Descriptions
Appliances: Dryer, Dishwasher, Disposal, Gas Range, Microwave, Refrigerator, Water Heater, Washer
Association Amenities: Gated
Days on Site: 48
Exterior: Frame, Stucco
Fencimg: Block, Back Yard
Flooring: Carpet, Tile
HOA Fee: 135/ Quarterly
Laundry: Electric Dryer Hookup, Gas Dryer Hookup, Laundry Room, Upper Level
Lot: Desert Landscaping, Landscaped, Trees, < 1/4 Acre
Parcel#: 176-27-312-001
Parking: Assigned, Attached, Exterior Access Door, Garage, Garage Door Opener, Inside Entrance, RV Potential, Uncovered
Parking Notes: Assigned, Attached, Exterior Access Door, Garage, Gara
Patio/Porch: Balcony, Covered, Patio
Sewer: Public Sewer
Utilities: Cable Available
Water: Public
Window: Blinds, Double Pane Windows
Room Sizes
Kitchen: 10 X 9
Bedroom 3: 11 X 11
Bedroom 2: 11 X 10
Primary Bedroom: 21 X 19
Local Schools
High School: Desert Oasis
Middle School: Gunderson, Barry & June
Elementary School: Reedom, Carolyn S.,Reedom, Carolyn S.
Listed By / Shown By
Listed By
Agency Name: Solid Rock Properties
Agency Contact: 702-376-6405
Agent Name: Joe A. Morata

Shown By
Agent Name: The Olguin Group Real Estate
Agent Phone:
Agency Title: Wardley Real Estate

Estimate Your Payment
Estimated Payment
$ 2,443.57 per month $2,035.70 Principal & Interest $252.42 Property Tax $155.46 Homeowner's Insurance
7425 Glorious Sun Drive | MLS# 2799017
This single family home located at 7425 Glorious Sun Drive, Las Vegas, NV 89178 is currently listed for sale with an asking price of $533,000. This property was built in 2007 and has 5 bedrooms and 3 full baths with 2860 sq. ft. Glorious Sun Drive is located in the Mountains Edge Pod 211 subdivision. Search Mountains Edge Pod 211 real estate on olguin-group-real-estate.wardleyre.com today.