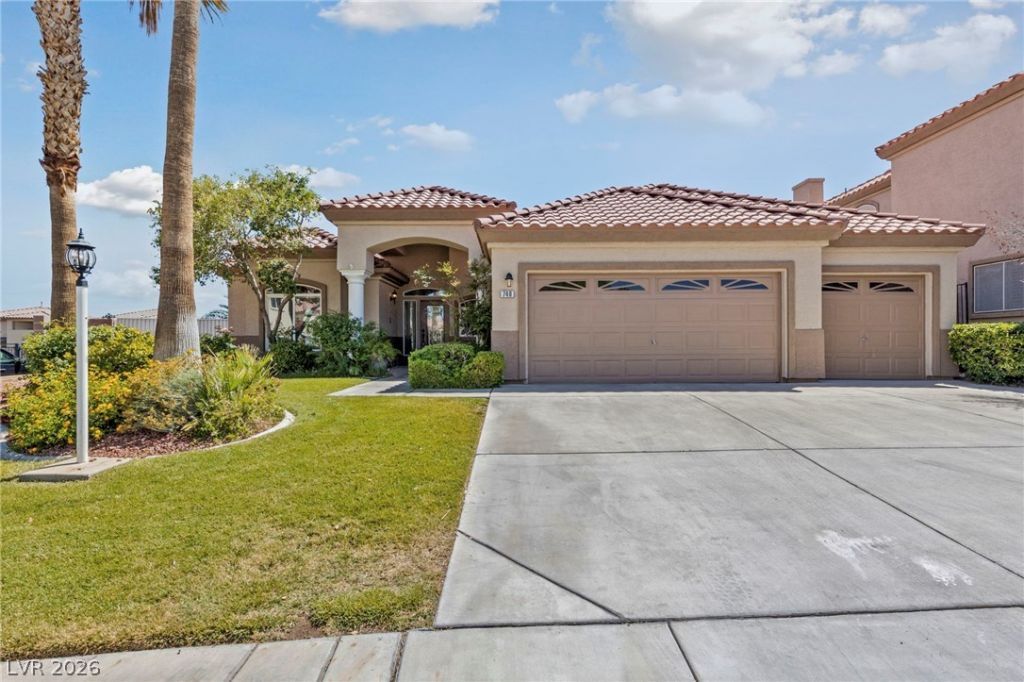

BEDS4
BATHS2 full
SQUARE FEET2,316
MLS#2810074
STATUSActive
PROPERTY TYPERental - Single Family
SUBDIVISIONTERRA BELLA EST
Property Description
SINGLÎ? SΤORY 4 Î?DRÎ? 2 Î?Î?ΤÎ?ROOM HOME WIΤH ΡOOL/SPA IN GATED COMMUNITY W/ R/V PARKING!! OPEN FLOOR PLAN W/LIVING ROOM & LARGE FAMILY ROOM/ TWO WAY FIREPLACE. STAINLESS STEEL APPLIANCES IN KITCHEN W/PANTRY & BREAKFAST NOOK. LARGE PRIMARY BDRM W/TWO WAY FIREPLACE. JACUZZI TUB, SEPARATE SHOWER & WALK-IN CLOSET IN PRIMARY BTHRM. CEILING FANS T/O. BACKYARD FEATURES: POOL, SPA, WATERFALL, ELEVATED SITTING AREA WITH STRIP VIEWS! CORNER LOT/GATED R/V PARKING.
Property Features
Property Type: Rental - Single Family
Cooling: Central Air, Electric
Fireplaces: 2
Garage: 3 car attached
Heating: Central, Gas
Home Style: One Story
Roof Type: Tile
Stories: 1.0
Year Built: 1998
Amenities
Bedroom on Main Level
Ceiling Fan(s)
Intercom
Primary Downstairs
Pot Rack
Skylights
Window Treatments
Barbecue
Deck
Patio
Private Yard
Sprinkler/Irrigation
Feature Descriptions
Appliances: Dishwasher, Disposal, Gas Range, Microwave
Association Amenities: Gated
Days on Site: 8
Exterior: Frame, Stucco
Fencimg: Block, Back Yard, Partial, RV Gate, Wrought Iron
Fireplace: Gas, Family/Living/Great Room, Living Room, Primary Bedroom, Multi-Sided
Flooring: Carpet, Tile
Laundry: Gas Dryer Hookup, Main Level
Lot: Drip Irrigation/Bubblers, Desert Landscaping, Front Yard, Sprinklers In Front, Landscaped, Sprinklers Timer, < 1/4 Acre
Other Equipment: Intercom
Parcel#: 178-30-411-038
Parking: Attached, Finished Garage, Garage, Inside Entrance, Private, RV Access/Parking, RV Paved
Parking Notes: Attached, Finished Garage, Garage, Inside Entrance, Pr
Patio/Porch: Deck, Patio
Pets Allowed: Yes, Negotiable
Pool: In Ground, Private, Pool/Spa Combo, Waterfall
Sewer: Public Sewer
Spa: In Ground
Spa: Yes
Special View Info: City
Swimming Pool: Yes
Utilities: Cable Available, Underground Utilities
Window: Blinds, Skylight(s)
Room Sizes
Bedroom 4: 10 X 11
Primary Bedroom: 14 X 18
Living Room: 14 X 16
Family Room: 12 X 14
Dining Room: 8 X 12
Bedroom 3: 10 X 11
Bedroom 2: 10 X 11
Local Schools
High School: Coronado High
Middle School: Webb, Del E.
Elementary School: Taylor, Glen C.,Taylor, Glen C.
Listed By / Shown By
Listed By
Agency Name: KNJ Real Estate
Agency Contact: RickK@vegas4rent.com
Agent Name: Rick Keller

Shown By
Agent Name: The Olguin Group Real Estate
Agent Phone:
Agency Title: Wardley Real Estate

740 Aldo Rae Court | MLS# 2810074
This property located at 740 Aldo Rae Court , Henderson, NV 89052 is currently listed for rent with an asking price of $3,450 / Monthly. Search Henderson real estate on olguin-group-real-estate.wardleyre.com today.