
BEDS4
BATHS3 full 1 partial
SQUARE FEET3,354
MLS#2805362
STATUSActive
PROPERTY TYPEResidential - Single Family
SUBDIVISIONRhodes Ranch Phase 5
Property Description
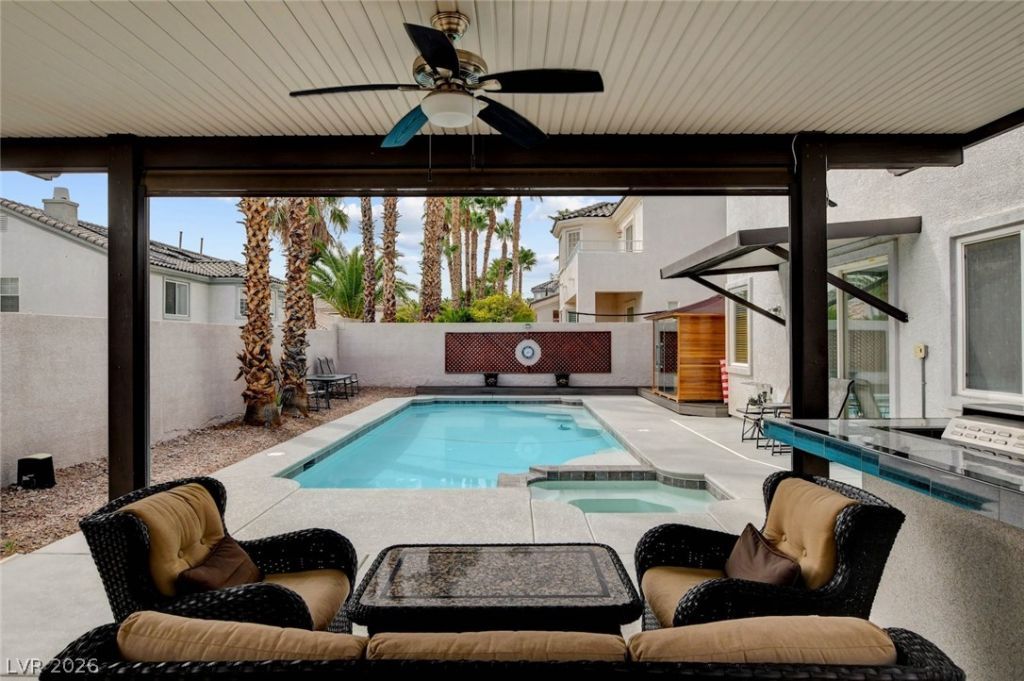
Wellness b?gin?? at hom? ??n th???? ???ceptional res??den??e located within the prestigious guard-gated community of Rhodes Ranch. Offering a rare opportunity to personalize a home with an outstanding floor plan, this spacious residence combines everyday comfort with resort-style living. Create your dream retreat while enjoying a private backyard wellness oasis featuring a sparkling pool, relaxing spa, newly installed custom sauna, and a covered patio with a built-in BBQ and electric shade designed for year-round entertaining.The thoughtfully designed floor plan includes a private en-suite bedroom on the main level, ideal for guests, multigenerational living, or a home office. Upstairs, you'll find two secondary bedrooms, a versatile loft, and an expansive primary suite with dual walk-in closets, double vanities, and a dedicated vanity area ready to be transformed into your own luxurious retreat.Start your mornings with a refreshing swim, recharge in the custom sauna, unwind in the spa, or entertain family and friends in your own private backyard sanctuary. With incredible indoor-outdoor living and endless potential to make it your own, this home offers the perfect balance of comfort, relaxation, and opportunity.Located in one of Las Vegas' premier resort-style master-planned communities, Rhodes Ranch offers an unparalleled lifestyle with an 18-hole championship golf course, resort pool and water park, state-of-the-art fitness center, tennis and pickleball courts, scenic walking trails, parks, and beautifully maintained green spaces. This is more than a home; it's an opportunity to embrace everyday luxury, wellness, and the best of resort-style living.
Property Features
Property Type: Residential - Single Family
Cooling: Central Air, Electric,2 Units
Fireplaces: 1
Garage: 3 car attached
Heating: Central, Gas, Multiple Heating Units
Home Style: Two Story
Lot Size: 0.15 Acres
Roof Type: Tile
Stories: 2.0
Taxes: $4,627
Year Built: 2001
Amenities
BathroomonMainLevel
Bedroom on Main Level
Ceiling Fan(s)
Full Bath on Main Level
Window Treatments
Built-in Barbecue
Barbecue
Patio
Sprinkler/Irrigation
Feature Descriptions
Appliances: Built-In Gas Oven, Double Oven, Dryer, Gas Cooktop, Disposal, Microwave, Refrigerator, Washer
Association Amenities: Basketball Court, Country Club, Fitness Center, Golf Course, Gated, Playground, Pickleball, Pool, Guard, Security, Tennis Court(s)
Community Features: Pool
Days on Site: 22
Fencimg: Block, Back Yard
Fireplace: Family Room, Gas
Flooring: Carpet, Tile
HOA Fee: 225/ Monthly
Laundry: Cabinets, Gas Dryer Hookup, Main Level, Laundry Room, Sink
Lot: Drip Irrigation/Bubblers, Desert Landscaping, Front Yard, Landscaped, < 1/4 Acre
Parcel#: 176-08-612-020
Parking: Attached, Epoxy Flooring, Garage, Garage Door Opener, Private, Shelves
Parking Notes: Attached, Epoxy Flooring, Garage, Garage Door Opener,
Patio/Porch: Covered, Patio
Pool: Gas Heat, Community
Sewer: Public Sewer
Spa: Yes
Swimming Pool: Yes
Utilities: Underground Utilities
Water: Public
Window: Blinds, Window Treatments
Room Sizes
Living Room: 20 X 13
Family Room: 22 X 18
Dining Room: 14 X 13
Bedroom 4: 16 X 13
Bedroom 3: 13 X 11
Bedroom 2: 12 X 11
Primary Bedroom: 21 X 18
Local Schools
High School: Sierra Vista High
Middle School: Faiss, Wilbur & Theresa
Elementary School: Snyder, Don and Dee,Snyder, Don and Dee
Listed By / Shown By
Listed By
Agency Name: Keller Williams Realty Las Veg
Agency Contact: (702) 491-3409
Agent Name: Cheryl Toste

Shown By
Agent Name: The Olguin Group Real Estate
Agent Phone:
Agency Title: Wardley Real Estate

Estimate Your Payment
Estimated Payment
$ 5,318.77 per month $4,583.19 Principal & Interest $385.58 Property Tax $350.00 Homeowner's Insurance
74 Tamarron Cliffs Street | MLS# 2805362
This single family home located at 74 Tamarron Cliffs Street, Las Vegas, NV 89148 is currently listed for sale with an asking price of $1,200,000. This property was built in 2001 and has 4 bedrooms and 3 full and 1 partial baths with 3354 sq. ft. Tamarron Cliffs Street is located in the Rhodes Ranch Phase 5 subdivision. Search Rhodes Ranch Phase 5 real estate on olguin-group-real-estate.wardleyre.com today.