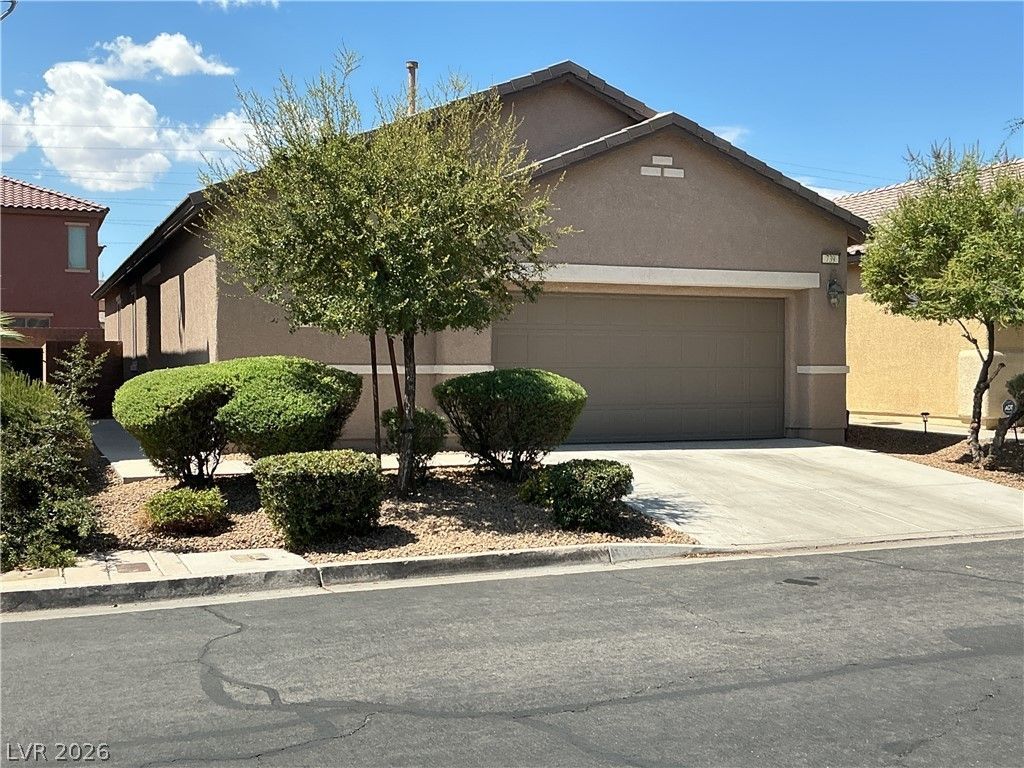

BEDS3
BATHS3 full
SQUARE FEET1,531
MLS#2809222
STATUSActive
PROPERTY TYPERental - Single Family
SUBDIVISIONDesert Canyon 2 Phase 1
Property Description
Single-??tor?? Hend?r???n h?m? f?aturing a classi?? de??ert aesthetic and a spacious, functional floor plan. The kitchen offers warm wood cabinetry, stone countertops, tile flooring, microwave, walk-in pantry, and breakfast area with sliding glass doors. The adjoining living room features vaulted ceilings, ceiling fans, and window coverings throughout.The home offers three bedrooms and three full bathrooms. The third bedroom is ideal for a mother-in-law suite or guest quarters, featuring its own built-in kitchen for added privacy and convenience. The primary suite includes vaulted ceilings, carpeting, and an adjoining bathroom with double vanity, glass-enclosed shower, and soaking tub. A separate laundry room completes the interior.The enclosed backyard features a paved patio and block-and-brick fencing, creating a private outdoor space. Attached garage and desert landscaping complete the property. Schedule your private showing today!
Property Features
Property Type: Rental - Single Family
Cooling: Central Air, Electric
Garage: 2
Heating: Central, Gas, Multiple Heating Units
Home Style: One Story
Lot Size: 0.09 Acres
Roof Type: Tile
Stories: 1.0
Year Built: 2012
Amenities
BathroomonMainLevel
Bedroom on Main Level
Ceiling Fan(s)
Full Bath on Main Level
Primary Downstairs
Window Treatments
Feature Descriptions
Appliances: Dryer, Dishwasher, Disposal, Gas Oven, Gas Range, Microwave, Refrigerator, Washer/Dryer, Washer/DryerAllInOne, Washer
Association Amenities: Gated, Park
Days on Site: 13
Exterior: Frame, Stucco
Fencimg: Block, Back Yard
Flooring: Carpet
Laundry: Gas Dryer Hookup, Main Level, Laundry Room
Parcel#: 178-03-511-026
Parking: Garage, Private
Parking Notes: Garage, Private
Pets Allowed: No
Utilities: Cable Available
Window: Blinds, Window Treatments
Room Sizes
Living Room: 13 X 15
Dining Room: 8 X 9
Bedroom 3: 12 X 14
Bedroom 2: 10 X 11
Primary Bedroom: 12 X 14
Local Schools
High School: Basic Academy
Middle School: Cortney Francis
Elementary School: Treem, Harriet A.,Thorpe, Jim
Listed By / Shown By
Listed By
Agency Name: Nicklin Prop Mgmt & Inv Inc
Agency Contact: 702-451-8700
Agent Name: Steven Nicklin

Shown By
Agent Name: The Olguin Group Real Estate
Agent Phone:
Agency Title: Wardley Real Estate

739 Crest Valley Place | MLS# 2809222
This property located at 739 Crest Valley Place, Henderson, NV 89011 is currently listed for rent with an asking price of $1,895 / Monthly. Search Henderson real estate on olguin-group-real-estate.wardleyre.com today.