
BEDS4
BATHS3 full
SQUARE FEET2,240
MLS#2807446
STATUSActive
PROPERTY TYPEResidential - Single Family
SUBDIVISIONBar Arbor Glen
Property Description
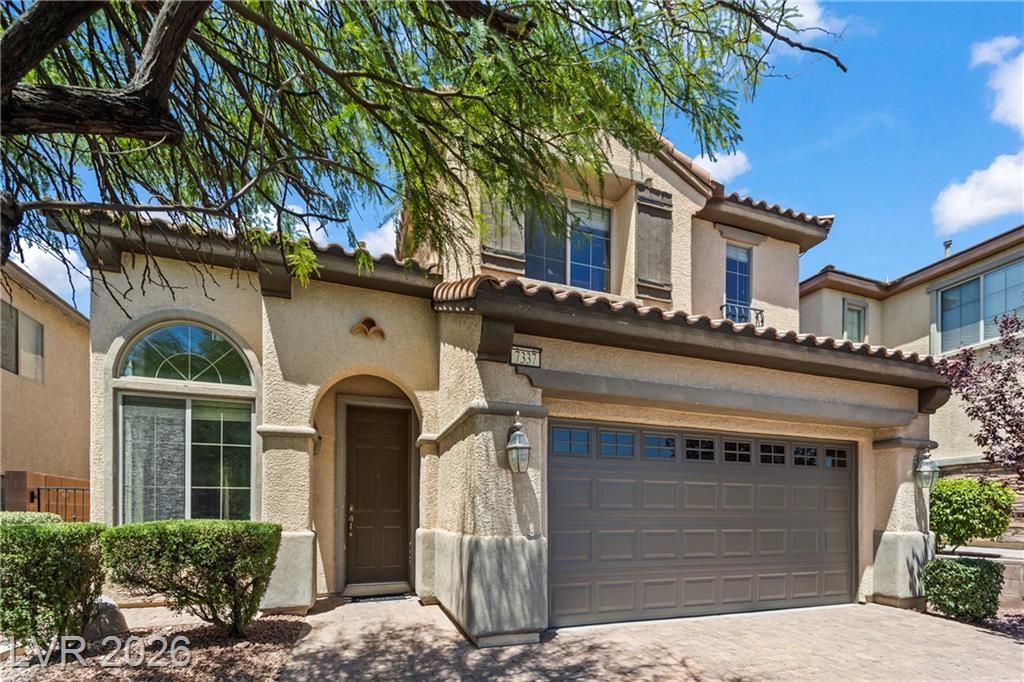
BUYER CRED??T ??FFERED! D???????v?r th? perfect blend of comf?rt and ??tyle in this inviting Las Vegas residence, designed for effortless living andentertaining. This charming stucco home, crowned with a terracotta tile roof, boasts an inviting facade featuring apaver driveway, an attached garage, and lush mature landscaping that creates immediate curb appeal. Step inside toa welcoming living space where rich hardwood flooring guides you, complemented by soaring ceilings and a cozyfireplace, creating an inviting ambiance for relaxation or social gatherings. The heart of this home is an open-conceptkitchen, seamlessly flowing into the dining and living areas. It features abundant wood cabinetry, dark granitecountertops, ideal for culinary enthusiasts. The downstairs bedroom can be a dedicated office space with richhardwood floors provides a refined foundation for productivity. Upstairs, a comfortable loft area offers an invitingspace for relaxation, while the bedrooms provide serene personal retreats with soft carpeting and contemporaryceiling fans. The generously sized bedrooms, some with vaulted ceilings, are filled with natural light, offeringcomfort and tranquility. Primary bath offering a corner soaking tub and a refreshing glass-enclosed shower,alongside a double vanity for convenience. The well-appointed laundry room includes a washer and dryer andprovides natural light. The spacious backyard, featuring a covered patio, offers ample room for outdoor activities andenjoyment, with convenient back yard access and ground-set block construction. This home offers a harmoniousblend of indoor comfort and outdoor leisure.
Property Features
Property Type: Residential - Single Family
Cooling: Central Air, Electric, High Efficiency, Refrigerated
Fireplaces: 1
Garage: 2 car attached
Heating: Central, Gas, Multiple Heating Units, Zoned
Home Style: Two Story
Lot Size: 0.11 Acres
Roof Type: Pitched, Tile
Stories: 2.0
Taxes: $2,531
Year Built: 2009
Amenities
BathroomonMainLevel
Bedroom on Main Level
Ceiling Fan(s)
Full Bath on Main Level
Window Treatments
Programmable Thermostat
Patio
Sprinkler/Irrigation
Feature Descriptions
Appliances: Dishwasher, Disposal, Gas Range, Gas Water Heater, Microwave, Refrigerator, Water Heater
Association Amenities: Gated, Security
Days on Site: 20
Exterior: Stucco
Fencimg: Block, Back Yard
Fireplace: Family Room, Gas, Living Room, Multi-Sided
Flooring: Carpet, Laminate, Linoleum, Vinyl
HOA Fee: 150/ Quarterly
Laundry: Electric Dryer Hookup, Laundry Room, Upper Level
Lot: Drip Irrigation/Bubblers, Desert Landscaping, Landscaped, Sprinklers Timer, Trees, < 1/4 Acre
Parcel#: 126-13-815-024
Parking: Attached, Garage, Garage Door Opener, Inside Entrance, Private, Storage
Parking Notes: Attached, Garage, Garage Door Opener, Inside Entrance
Patio/Porch: Covered, Patio
Sewer: Public Sewer
Utilities: Underground Utilities
Water: Public
Window: Blinds, Double Pane Windows
Room Sizes
Bedroom 4: 11 X 12
Dining Room: 4 X 8
Family Room: 17 X 10
Living Room: 21 X 13
Bedroom 3: 12 X 13
Bedroom 2: 11 X 12
Primary Bedroom: 15 X 18
Local Schools
High School: Arbor View
Middle School: Escobedo Edmundo
Elementary School: Bozarth, Henry & Evelyn,Bozarth, Henry &
Listed By / Shown By
Listed By
Agency Name: Real Broker LLC
Agency Contact: (702) 600-8132
Agent Name: Allison Arevalo

Shown By
Agent Name: The Olguin Group Real Estate
Agent Phone:
Agency Title: Wardley Real Estate

Estimate Your Payment
Estimated Payment
$ 2,221.19 per month $1,867.65 Principal & Interest $210.92 Property Tax $142.63 Homeowner's Insurance
7337 Picnic Hill Street | MLS# 2807446
This single family home located at 7337 Picnic Hill Street, Las Vegas, NV 89166 is currently listed for sale with an asking price of $489,000. This property was built in 2009 and has 4 bedrooms and 3 full baths with 2240 sq. ft. Picnic Hill Street is located in the Bar Arbor Glen subdivision. Search Bar Arbor Glen real estate on olguin-group-real-estate.wardleyre.com today.