
BEDS3
BATHS3 full
SQUARE FEET1,526
MLS#2802715
STATUSActive
PROPERTY TYPEResidential - Single Family
SUBDIVISIONCopperhead Trails Phase 1
Property Description
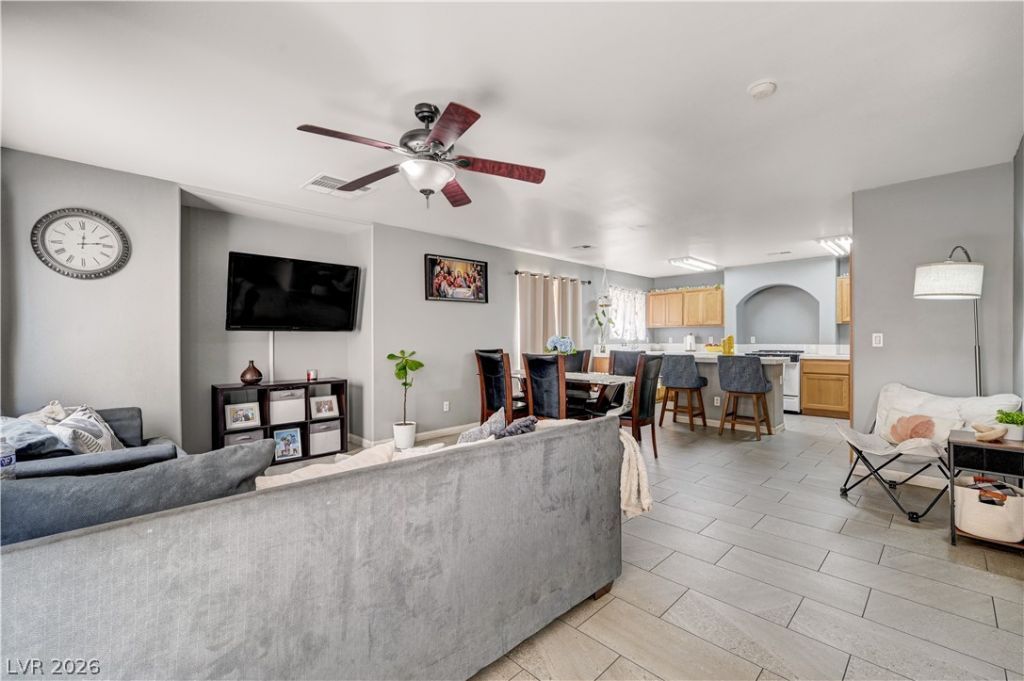
This be?utiful h?me in ? d?????r?bl? Las Vegas neighb?rho?d features an open-concept floor plan. The kitchen has plenty of cabinets and counters for cooking, as well as entertaining. The thoughtful layout of the upstairs includes a small loft area, which provides a spacious feeling between the bedrooms and could be used as a home office. Move in ready with fresh paint, as well as a new dishwasher and stove. The community has a large pool area, along with parks and other amenities. Close to shopping, dining and entertainment!
Property Features
Property Type: Residential - Single Family
Cooling: Central Air, Electric
Garage: 2 car attached
Heating: Central, Gas
Home Style: Two Story
Lot Size: 0.04 Acres
Roof Type: Tile
Stories: 2.0
Taxes: $1,587
Year Built: 2005
Amenities
BathroomonMainLevel
Ceiling Fan(s)
Window Treatments
Patio
Private Yard
Feature Descriptions
Appliances: Dishwasher, Gas Cooktop, Disposal, Gas Range, Microwave
Association Amenities: Basketball Court, Dog Park, Park, Pool, Spa/Hot Tub
Community Features: Pool
Days on Site: 33
Fencimg: Back Yard, Stucco Wall
Flooring: Carpet, Laminate, Tile
HOA Fee: 50/ Monthly
Hot Tub: Yes
Laundry: Gas Dryer Hookup, In Garage
Lot: Desert Landscaping, Landscaped, < 1/4 Acre
Parcel#: 176-10-510-138
Parking: Attached, Garage, Guest
Parking Notes: Attached, Garage, Guest
Patio/Porch: Patio
Pool: Community
Sewer: Public Sewer
Swimming Pool: Yes
Water: Public
Window: Blinds
Room Sizes
Bedroom 3: 11 X 11
Bedroom 2: 11 X 11
Primary Bedroom: 13 X 15
Local Schools
High School: Sierra Vista High
Middle School: Canarelli Lawrence & Heidi
Elementary School: Steele, Judith D.,Steele, Judith D.
Listed By / Shown By
Listed By
Agency Name: Realty ONE Group, Inc
Agency Contact: (702) 528-2324
Agent Name: Jessica Laughlin

Shown By
Agent Name: The Olguin Group Real Estate
Agent Phone:
Agency Title: Wardley Real Estate

Estimate Your Payment
Estimated Payment
$ 1,710.87 per month $1,466.62 Principal & Interest $132.25 Property Tax $112.00 Homeowner's Insurance
7319 Dicentra Road | MLS# 2802715
This single family home located at 7319 Dicentra Road, Las Vegas, NV 89113 is currently listed for sale with an asking price of $384,000. This property was built in 2005 and has 3 bedrooms and 3 full baths with 1526 sq. ft. Dicentra Road is located in the Copperhead Trails Phase 1 subdivision. Search Copperhead Trails Phase 1 real estate on olguin-group-real-estate.wardleyre.com today.