
BEDS2
BATHS1 full 1 partial
SQUARE FEET932
MLS#2809019
STATUSActive Under Contract
PROPERTY TYPEResidential - Single Family
SUBDIVISIONSpring Valley Cottages #1B
Property Description
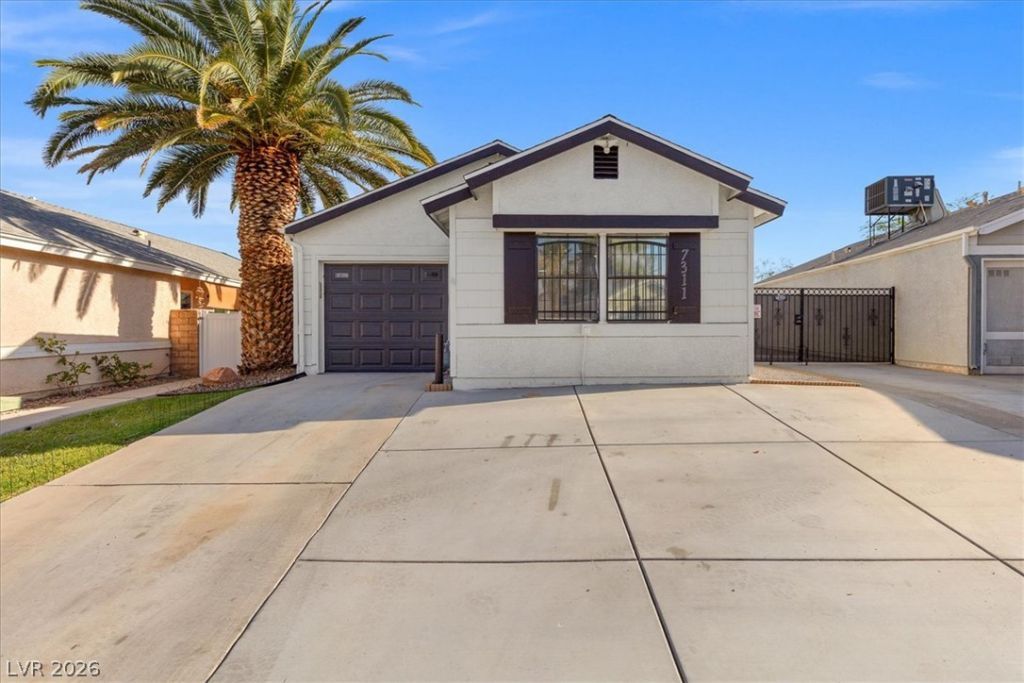
Single St?ry ??pring V?ll??? ???m? features open ma??n liv??ng area with fireplace, pocket kitchen with dining room area, RV parking with double iron gate entry. 1 car garage with clean epoxy floors. Upgraded features include new paint throughout, new garage door, new roof, new AC unit, New heater, granite counters in kitchen. Home has 1 full bath and one half down the main hallway with Primary Bedroom at the end of the Hall with big closet. This home is in excellent condition and ready for a New Owner ! Call Us today to set up a private showing !
Property Features
Property Type: Residential - Single Family
Cooling: Central Air, Electric
Fireplaces: 1
Garage: 1 car attached
Heating: Central, Electric
Home Style: One Story
Lot Size: 0.10 Acres
Roof Type: Composition, Shingle
Stories: 1.0
Taxes: $1,036
Year Built: 1985
Amenities
BathroomonMainLevel
Bedroom on Main Level
HalfBathonMainLevel
Primary Downstairs
None
Patio
Feature Descriptions
Appliances: Dryer, Disposal, Gas Range, Refrigerator, Washer
Days on Site: 13
Fencimg: Block, Back Yard
Fireplace: Family Room, Wood Burning
Flooring: Carpet, Tile
Laundry: Electric Dryer Hookup, Laundry Room
Lot: Desert Landscaping, Landscaped, Rocks, < 1/4 Acre
Parcel#: 163-22-319-023
Parking: Attached, Garage, Inside Entrance, RV Hook-Ups, RV Gated, RV Access/Parking, RV Paved, Guest
Parking Notes: Attached, Garage, Inside Entrance, RV Hook-Ups, RV Gat
Patio/Porch: Patio
Sewer: Public Sewer
Utilities: Underground Utilities
Water: Public
Room Sizes
Bedroom 2: 12 X 10
Living Room: 16 X 14
Kitchen: 7 X 9
Primary Bedroom: 13 X 13
Local Schools
High School: Durango
Middle School: Lawrence
Elementary School: Kim, Frank,Kim, Frank
Listed By / Shown By
Listed By
Agency Name: The Collection
Agency Contact: 702-874-8555
Agent Name: Ashley J. Oakes-Lazosky

Shown By
Agent Name: The Olguin Group Real Estate
Agent Phone:
Agency Title: Wardley Real Estate

Estimate Your Payment
Estimated Payment
$ 1,459.40 per month $1,275.65 Principal & Interest $86.33 Property Tax $97.42 Homeowner's Insurance
7311 Girard Drive | MLS# 2809019
This single family home located at 7311 Girard Drive, Las Vegas, NV 89147 is currently listed for sale with an asking price of $334,000. This property was built in 1985 and has 2 bedrooms and 1 full and 1 partial baths with 932 sq. ft. Girard Drive is located in the Spring Valley Cottages #1B subdivision. Search Spring Valley Cottages #1B real estate on olguin-group-real-estate.wardleyre.com today.