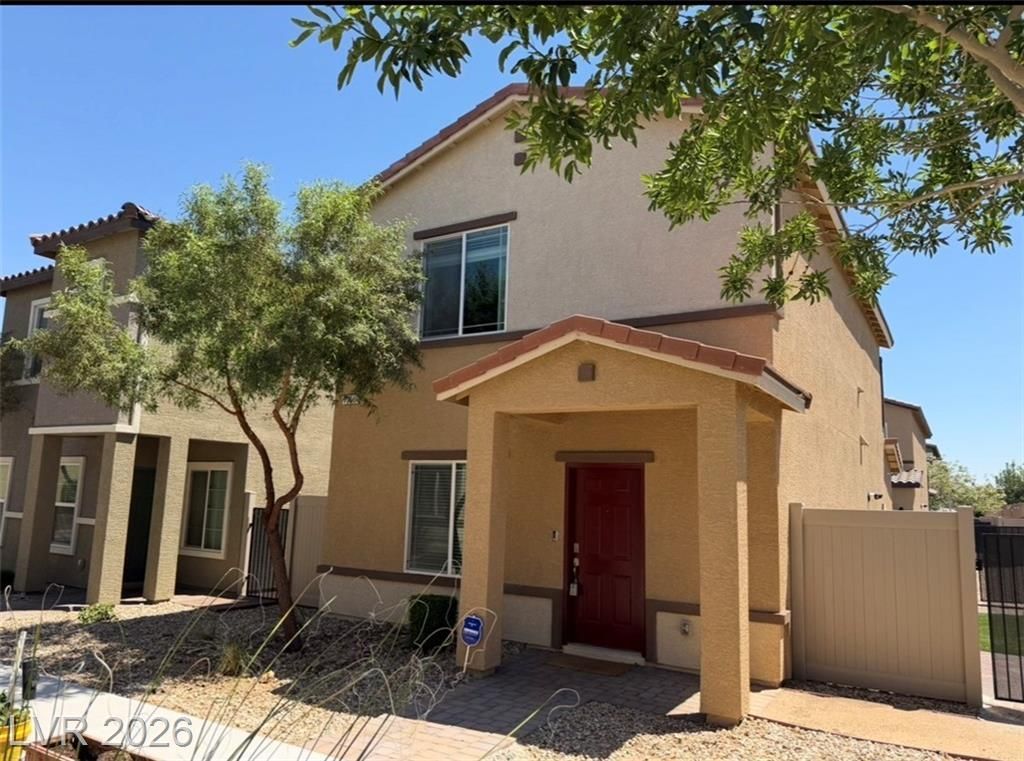

BEDS2
BATHS2 full
SQUARE FEET1,336
MLS#2781638
STATUSActive
PROPERTY TYPEResidential - Single Family
SUBDIVISIONValley Vista Parcel 35 Amd
Property Description
Beautiful 2?st?ry hom? f??tur??? 2 ??rimary bedrooms, 2 bathr?om?? and a spacious loft in a gated community** Bright and open floor plan with luxury vinyl plank flooring throughout except the bedrooms with carpet** Kitchen features granite countertops, breakfast bar and stainless steel appliances** Home also includes tankless water heater and a whole-home water solftener for added comfort and efficeiency** Both primary bedrooms and the loft are located upstairs** The primary suite features granite counter sink and a shower while the 2nd primary bedroom offers its own full bath with granite counter sink and is connected to the spacious loft - perfect for home office or entertainment space** Attached 2-car garage with overhead shelves** The private side yard offers a cozy outdoor retreat** Conveniently located just minutes to 215 freeway access, parks, shopping, dining and Aliante Casino** Washer/dryer and refrigerator are included** Buyer and buyer's agent to verify all info.
Property Features
Property Type: Residential - Single Family
Cooling: Central Air, Electric
Garage: 2 car attached
Heating: Central, Gas
Home Style: Two Story
Lot Size: 0.05 Acres
Roof Type: Tile
Stories: 2.0
Taxes: $3,236
Year Built: 2019
Amenities
Ceiling Fan(s)
Window Treatments
Private Yard
Feature Descriptions
Appliances: Dryer, Dishwasher, Disposal, Gas Range, Microwave, Refrigerator, Water Softener Owned, Washer
Association Amenities: Gated
Days on Site: 110
Fencimg: Back Yard, Vinyl
Flooring: Carpet, Luxury Vinyl Plank, Tile
HOA Fee: 225/ Quarterly
Laundry: Gas Dryer Hookup, Laundry Room, Upper Level
Lot: Desert Landscaping, Landscaped, < 1/4 Acre
Parcel#: 124-18-412-076
Parking: Attached, Finished Garage, Garage, Garage Door Opener, Inside Entrance, Private, Storage
Parking Notes: Attached, Finished Garage, Garage, Garage Door Opener
Sewer: Public Sewer
Special View Info: None
Utilities: Underground Utilities
Water: Public
Window: Blinds, Double Pane Windows, Low-Emissivity Windows
Room Sizes
Dining Room: 11 X 10
Loft: 11 X 9
Living Room: 16 X 15
Bedroom 2: 15 X 12
Primary Bedroom: 18 X 16
Local Schools
High School: Shadow Ridge
Middle School: Saville Anthony
Elementary School: Triggs, Vincent,Triggs, Vincent
Listed By / Shown By
Listed By
Agency Name: Realty ONE Group, Inc
Agency Contact: (702) 279-8531
Agent Name: Sue T. Kamjorn

Shown By
Agent Name: The Olguin Group Real Estate
Agent Phone:
Agency Title: Wardley Real Estate

Estimate Your Payment
Estimated Payment
$ 1,687.55 per month $1,317.28 Principal & Interest $269.67 Property Tax $100.60 Homeowner's Insurance
7305 Halo Falls Street | MLS# 2781638
This single family home located at 7305 Halo Falls Street, North Las Vegas, NV 89084 is currently listed for sale with an asking price of $344,900. This property was built in 2019 and has 2 bedrooms and 2 full baths with 1336 sq. ft. Halo Falls Street is located in the Valley Vista Parcel 35 Amd subdivision. Search Valley Vista Parcel 35 Amd real estate on olguin-group-real-estate.wardleyre.com today.