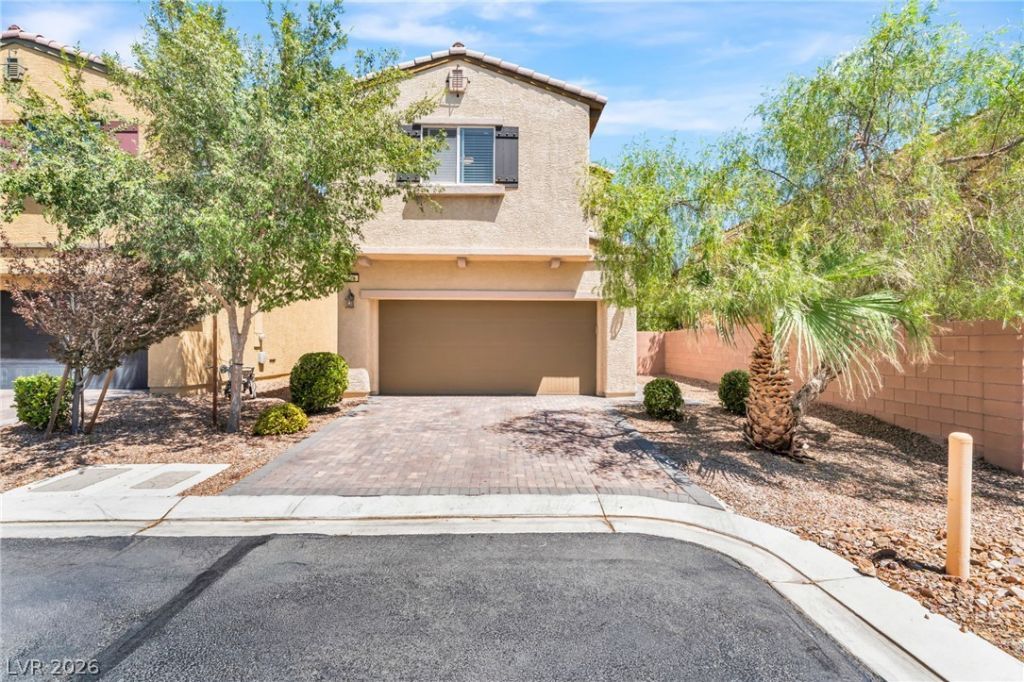

BEDS3
BATHS2 full 1 partial
SQUARE FEET1,782
MLS#2804793
STATUSActive
PROPERTY TYPERental - Single Family
SUBDIVISIONRhodes Ranch Parcel 19 35X83 Phase Ii
Property Description
Thoughtfully de??ign?d for mod?rn l??v??ng, th???? ??nviting Southwest La?? Veg?s home offers a stylish blend of comfort, functionality, and energy-conscious features. The open-concept layout creates a seamless flow between the living, dining, and kitchen areas, making it ideal for both everyday living and entertaining. The well-appointed kitchen showcases ample cabinetry, generous counter space, and a large island that serves as the centerpiece of the home. Upstairs, a spacious loft provides versatile living space that can easily accommodate a home office, media room, fitness area, or additional lounge. The private primary suite offers a relaxing retreat with a well-designed ensuite bath and a generous walk-in closet, while the secondary bedrooms provide flexibility for a variety of living arrangements. Additional highlights include a tankless water heater for improved energy efficiency, a water softener, and features that may help reduce utility costs. Outside, the low-maintenance backyard creates a comfortable space to relax or entertain with minimal upkeep. Conveniently located in Southwest Las Vegas, this home is just minutes from parks, shopping, dining, schools, and major commuter routes, offering the perfect balance of comfort, convenience, and modern living.
Property Features
Property Type: Rental - Single Family
Cooling: Central Air, Electric
Garage: 2
Heating: Central, Gas
Home Style: Two Story
Lot Size: 0.08 Acres
Roof Type: Tile
Stories: 2.0
Year Built: 2015
Amenities
BathroomonMainLevel
HalfBathonMainLevel
Window Treatments
Feature Descriptions
Appliances: Dryer, Dishwasher, Disposal, Gas Range, Microwave, Refrigerator, Washer/Dryer, Washer/DryerAllInOne, Washer
Days on Site: 30
Exterior: Frame, Stucco
Fencimg: Block, Back Yard
Flooring: Carpet, Tile
Laundry: Gas Dryer Hookup, Laundry Room
Parcel#: 176-18-715-034
Parking: Garage, Private
Parking Notes: Garage, Private
Pets Allowed: No
Utilities: Cable Available
Window: Blinds
Room Sizes
Bedroom 3: 12 X 10
Bedroom 2: 12 X 11
Primary Bedroom: 15 X 12
Local Schools
High School: Sierra Vista High
Middle School: Faiss, Wilbur & Theresa
Elementary School: Forbuss, Robert L. ,Forbuss, Robert L.
Listed By / Shown By
Listed By
Agency Name: Black & Cherry Real Estate
Agency Contact: 702-795-4663
Agent Name: Ashley A. Hawks

Shown By
Agent Name: The Olguin Group Real Estate
Agent Phone:
Agency Title: Wardley Real Estate

730 Bending Wolf Avenue | MLS# 2804793
This property located at 730 Bending Wolf Avenue, Las Vegas, NV 89178 is currently listed for rent with an asking price of $2,350 / Monthly. Search Las Vegas real estate on olguin-group-real-estate.wardleyre.com today.