
BEDS2
BATHS1 full 1 partial
SQUARE FEET932
MLS#2804398
STATUSActive
PROPERTY TYPEResidential - Single Family
SUBDIVISIONSpring Valley Cottages #1B
Property Description
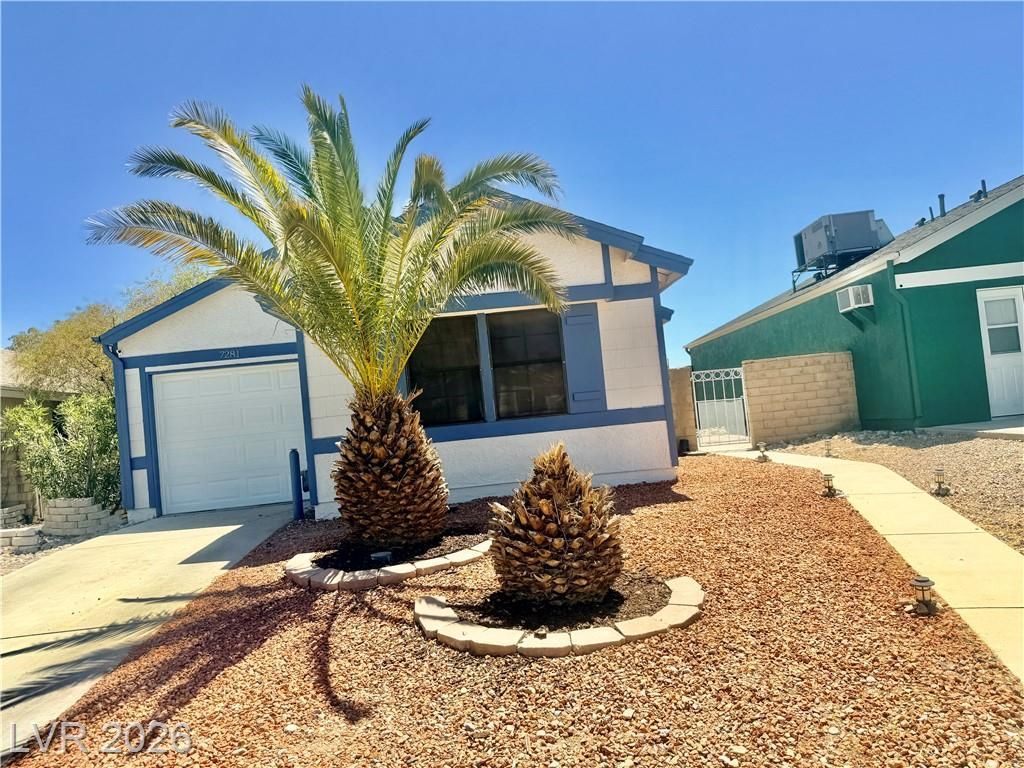
Discov?r a ??harming ???tt?g? ??t??le single-story r?s??dence in Las Vegas which has a 1 car garage, 2 bedrooms, 1.5 baths and a large family room combined with the dining area with a light and ceiling fan. This home offers a perfect blend of comfort and convenience so close to shopping, schools, restaurants and minutes to the strip! Central location with close proximity to Allegiant Stadium and the airport. This home features brand new exterior paint and freshly painted trim all competed 08/01/2026. Home also has two bedrooms and 1.5 bathrooms, providing an ideal living space. The kitchen is small but boasts beautiful white granite , a farm sink and stainless steel appliances. Hot water tank replaced in 2023. Primary bathroom new toilet 2025. The large backyard features a covered patio, perfect for relaxing or entertaining, and is an open slate for your imagination New Shed for storage. The compact yet efficient layout encompasses 932 square feet of living area on a manageable 0.1-acre lot. Great starter home or great for an investor*front door has a screen door and the house has a wired alarm system, three cameras and a ring doorbell which all convey with the property.
Property Features
Property Type: Residential - Single Family
Cooling: Central Air, Electric
Garage: 1 car attached
Heating: Central, Gas
Home Style: One Story
Lot Size: 0.10 Acres
Roof Type: Composition, Shingle
Stories: 1.0
Taxes: $889
Year Built: 1985
Amenities
BathroomonMainLevel
Bedroom on Main Level
Ceiling Fan(s)
Full Bath on Main Level
Primary Downstairs
Window Treatments
Barbecue
Patio
Private Yard
Feature Descriptions
Appliances: Dryer, Dishwasher, Gas Cooktop, Disposal, Gas Range, Microwave, Refrigerator, Water Heater, Washer
Association Amenities: None
Days on Site: 25
Fencimg: Block, Back Yard
Flooring: Tile
Laundry: Gas Dryer Hookup, Laundry Closet, Main Level
Lot: Desert Landscaping, Landscaped, < 1/4 Acre
Parcel#: 163-22-319-020
Parking: Attached, Garage, Private
Parking Notes: Attached, Garage, Private
Patio/Porch: Patio
Sewer: Public Sewer
Utilities: Cable Available, Underground Utilities
Water: Public
Window: Blinds
Room Sizes
Dining Room: 14 X 16
Bedroom 2: 10 X 10
Primary Bedroom: 12 X 14
Family Room: 17 X 14
Local Schools
High School: Durango
Middle School: Lawrence
Elementary School: Kim, Frank,Kim, Frank
Listed By / Shown By
Listed By
Agency Name: HomeSmart Encore
Agency Contact: (702) 626-6002
Agent Name: Peggy J. Collura

Shown By
Agent Name: The Olguin Group Real Estate
Agent Phone:
Agency Title: Wardley Real Estate

Estimate Your Payment
Estimated Payment
$ 1,389.60 per month $1,222.18 Principal & Interest $74.08 Property Tax $93.33 Homeowner's Insurance
7281 Girard Drive | MLS# 2804398
This single family home located at 7281 Girard Drive, Las Vegas, NV 89147 is currently listed for sale with an asking price of $319,999. This property was built in 1985 and has 2 bedrooms and 1 full and 1 partial baths with 932 sq. ft. Girard Drive is located in the Spring Valley Cottages #1B subdivision. Search Spring Valley Cottages #1B real estate on olguin-group-real-estate.wardleyre.com today.