
BEDS2
BATHS2 full
SQUARE FEET1,084
MLS#2763594
STATUSActive
PROPERTY TYPEResidential - Condominium
SUBDIVISIONSolana Del Mar
Property Description
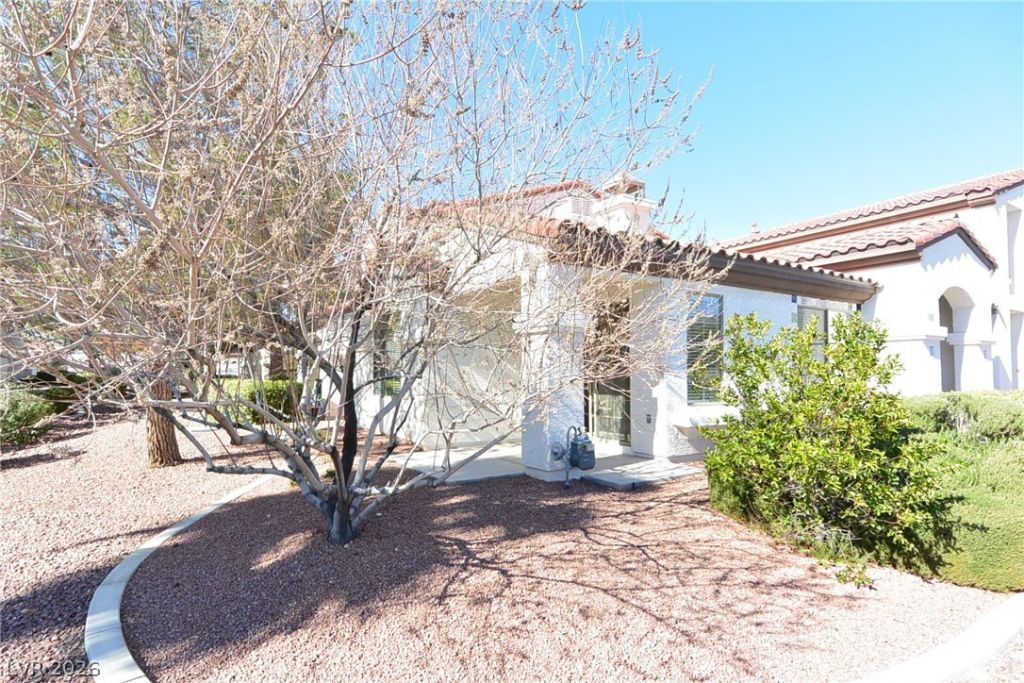
Fantasti?? lo??ati?n ?d?????n??ng Centennial Hills in th? highl?? coveted Painted Desert guard-gated golf course community! This first-floor condo offers 2 bedrooms, 2 bathrooms, and an attached 2-car garage. The kitchen features granite countertops, a pantry, recessed lighting! 2 blinds, and all appliances included. The living room offers a vaulted ceiling, ceiling fan with light, and adjoins the dining area. The primary suite includes a vaulted ceiling, ceiling fan with light, walk-in closet, and ensuite bath with dual sinks and tub/shower combo. Sliding glass doors lead to a covered patio. Conveniently located near shopping, restaurants, and Centennial Center. Painted Desert offers guard-gated entry, golf with discounted green fees, tennis, racquetball, a clubhouse with restaurant, bar, and pro shop!
Property Features
Property Type: Residential - Condominium
Cooling: Central Air, Electric, Refrigerated
Garage: 2 car attached
Heating: Central, Gas
Home Style: One Story
Roof Type: Pitched, Tile
Stories: 1.0
Taxes: $229
Year Built: 2002
Amenities
Bedroom on Main Level
Ceiling Fan(s)
Primary Downstairs
Pot Rack
Window Treatments
Patio
Private Yard
Sprinkler/Irrigation
Feature Descriptions
Appliances: Dryer, Dishwasher, Disposal, Gas Range, Microwave, Refrigerator, Water Heater, Washer
Association Amenities: Clubhouse, Golf Course, Gated, Pool, Racquetball, Guard, Spa/Hot Tub, Tennis Court(s)
Community Features: Pool
Days on Site: 167
Exterior: Frame, Stucco, Drywall
Fencimg: None
Flooring: Carpet, Ceramic Tile, Linoleum, Vinyl
HOA Fee: 169/ Monthly
Hot Tub: Yes
Laundry: Gas Dryer Hookup, Main Level, Laundry Room
Lot: Corner Lot, Drip Irrigation/Bubblers, Desert Landscaping, Landscaped, No Rear Neighbors, Rocks, < 1/4 Acre
Parcel#: 125-34-117-079
Parking: Attached, Finished Garage, Garage, Garage Door Opener, Inside Entrance, Private, Guest
Parking Notes: Attached, Finished Garage, Garage, Garage Door Opener
Patio/Porch: Covered, Patio
Pool: Community
Sewer: Public Sewer
Special View Info: Park/Greenbelt
Swimming Pool: Yes
Utilities: Cable Available, Underground Utilities
Water: Public
Window: Blinds, Double Pane Windows, Drapes, Plantation Shutters, Window Treatments
Room Sizes
Living Room: 12 X 12
Dining Room: 8 X 8
Bedroom 2: 9 X 10
Primary Bedroom: 14 X 12
Local Schools
High School: Centennial
Middle School: Leavitt Justice Myron E
Elementary School: Allen, Dean La Mar,Allen, Dean La Mar
Listed By / Shown By
Listed By
Agency Name: Realty Executives Experts
Agency Contact: 702-932-8295
Agent Name: Shane K. Scott

Shown By
Agent Name: The Olguin Group Real Estate
Agent Phone:
Agency Title: Wardley Real Estate

Estimate Your Payment
Estimated Payment
$ 1,129.05 per month $1,031.22 Principal & Interest $19.08 Property Tax $78.75 Homeowner's Insurance
7265 Sheared Cliff Lane, Unit 101 | MLS# 2763594
This condo located at 7265 Sheared Cliff Lane, Unit 101, Las Vegas, NV 89149 is currently listed for sale with an asking price of $270,000. This property was built in 2002 and has 2 bedrooms and 2 full baths with 1084 sq. ft. Sheared Cliff Lane, Unit 101 is located in the Solana Del Mar subdivision. Search Solana Del Mar real estate on olguin-group-real-estate.wardleyre.com today.