
BEDS3
BATHS2 full 1 partial
SQUARE FEET1,480
MLS#2808420
STATUSActive
PROPERTY TYPERental - Single Family
SUBDIVISIONMayfield
Property Description
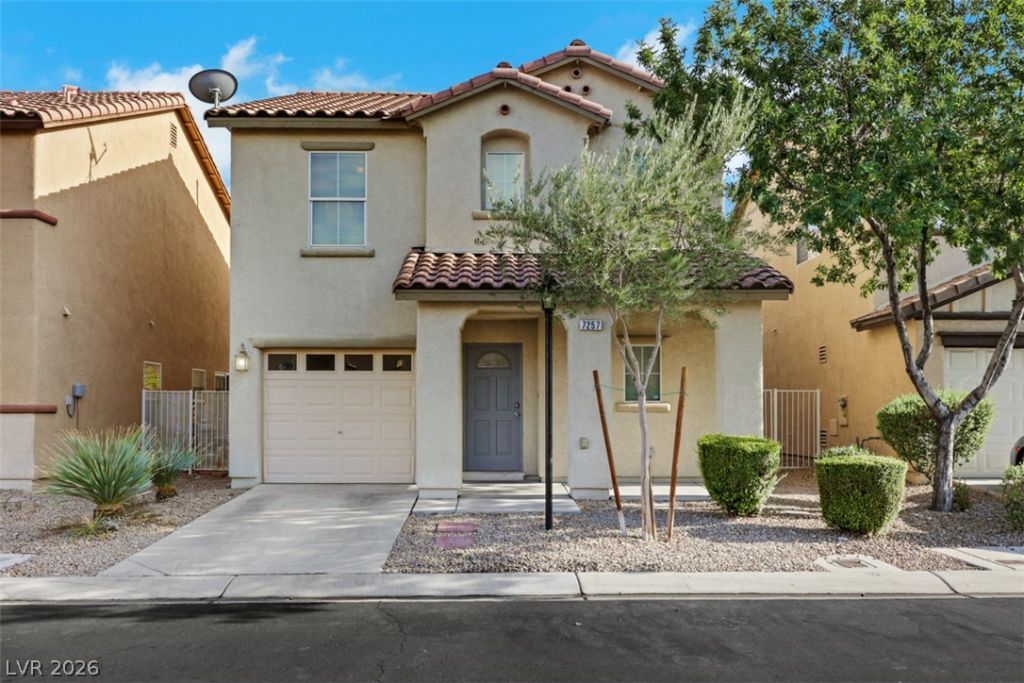
Beautiful ?p?n-c?n?????t, 3?b?droom, 2.5-bath single-f?mil?? home with a 1-car garage near Lone Mountain! This immaculate home features granite kitchen countertops, a new refrigerator, a new dishwasher, a new microwave, ceiling fans throughout, fresh interior paint, warm luxury vinyl plank flooring upstairs, and durable tile flooring downstairs. Additional features include convenient storage cabinets in the garage. Enjoy the backyard with a comfortable patio area, perfect for relaxing outdoors. Located in a gated community where the HOA maintains the front yard, residents also enjoy a community pool and convenient overflow parking directly in front of the home. All within easy access to the 95 FWY, shopping, dining, bus lines, and Mountain View Hospital. The monthly rent is $1,875, plus $60 per month for trash and sewer, for a total monthly periodic rent of $1,935.
Property Features
Property Type: Rental - Single Family
Cooling: Central Air, Electric
Garage: 1
Heating: Central, Gas
Home Style: Two Story
Lot Size: 0.05 Acres
Roof Type: Tile
Stories: 2.0
Year Built: 2005
Amenities
BathroomonMainLevel
Ceiling Fan(s)
HalfBathonMainLevel
Window Treatments
Porch
Patio
Private Yard
Sprinkler/Irrigation
Feature Descriptions
Appliances: Dryer, Dishwasher, Disposal, Gas Range, Microwave, Refrigerator, Washer/Dryer, Washer/DryerAllInOne, Washer
Association Amenities: Gated, Pool
Community Features: Pool
Days on Site: 15
Exterior: Frame, Stucco
Fencimg: Block, Back Yard, Wrought Iron
Flooring: Linoleum, Luxury Vinyl Plank, Tile, Vinyl
Laundry: Gas Dryer Hookup, Laundry Room
Lot: Drip Irrigation/Bubblers
Parcel#: 138-03-315-044
Parking: Guest, Open
Parking Notes: Guest, Open
Patio/Porch: Patio, Porch
Pets Allowed: Call, Negotiable
Pool: Community
Swimming Pool: Yes
Utilities: Cable Available
Window: Blinds, Window Treatments
Room Sizes
Living Room: 14 X 14
Dining Room: 14 X 9
Bedroom 3: 10 X 10
Bedroom 2: 10 X 10
Primary Bedroom: 19 X 14
Local Schools
High School: Centennial
Middle School: Leavitt Justice Myron E
Elementary School: Deskin, Ruthe,Deskin, Ruthe
Listed By / Shown By
Listed By
Agency Name: BHHS Nevada Properties
Agency Contact: (702) 328-5561
Agent Name: Carla S. Ratliff

Shown By
Agent Name: The Olguin Group Real Estate
Agent Phone:
Agency Title: Wardley Real Estate

7257 Camden Pine Avenue | MLS# 2808420
This property located at 7257 Camden Pine Avenue, Las Vegas, NV 89129 is currently listed for rent with an asking price of $1,875 / Monthly. Search Las Vegas real estate on olguin-group-real-estate.wardleyre.com today.