
BEDS3
BATHS2 full 1 partial
SQUARE FEET1,301
MLS#2806905
STATUSContingent
PROPERTY TYPEResidential - Single Family
SUBDIVISIONLiberty At Warm Spgs
Property Description
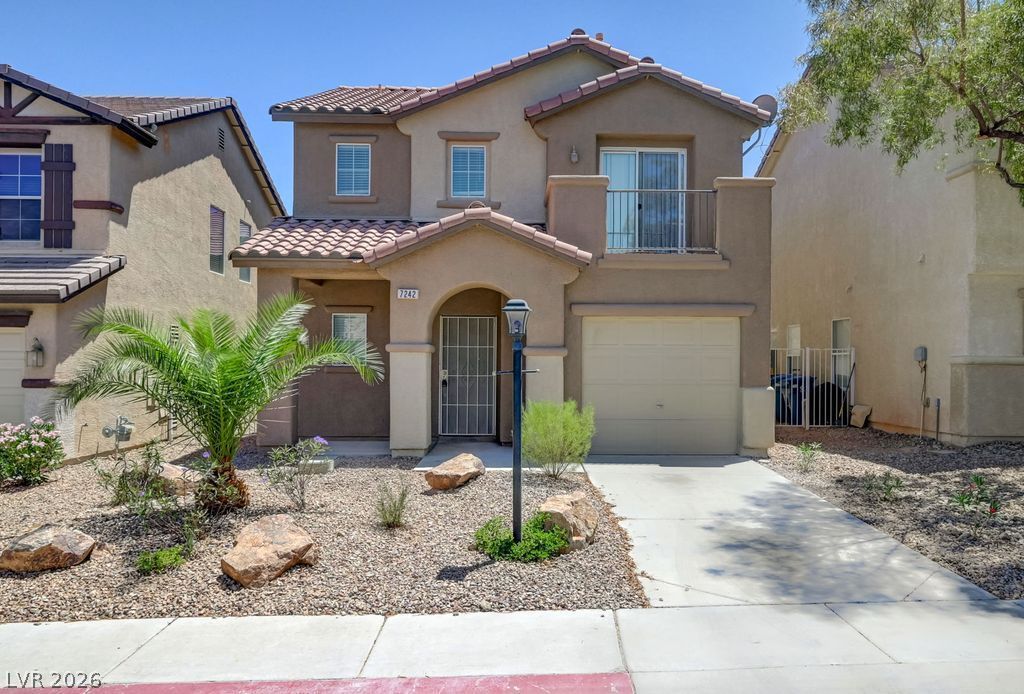
Welcome h?me t? this b??ut?? l????ted in the Southwest ne?r Rhod?s Ranch & Durango Station!!! This spacious 3 bedroom, 3 bath home offers an open floorplan with natural lighting throughout! The interior features luxury vinyl plank flooring ,No Carpet ! and whole house fresh interior paint. A spacious primary suite with a walk in closet, and comfortable secondary bedroom with private balcony. Large open concept kitchen perfect for gatherings. Great location close to shopping, dining, and community amenities. A fantastic home in a highly desired area.
Property Features
Property Type: Residential - Single Family
Cooling: Central Air, Electric
Garage: 1
Heating: Central, Gas
Home Style: Two Story
Lot Size: 0.05 Acres
Roof Type: Tile
Stories: 2.0
Taxes: $1,584
Year Built: 2004
Amenities
Ceiling Fan(s)
Handicap Access
Window Treatments
Balcony
Private Yard
Feature Descriptions
Appliances: Disposal, Gas Range
Days on Site: 22
Fencimg: Block, Full
Flooring: Luxury Vinyl Plank
HOA Fee: 84/ Monthly
Laundry: Gas Dryer Hookup, Laundry Room, Upper Level
Lot: Desert Landscaping, Landscaped, < 1/4 Acre
Parcel#: 176-05-818-052
Parking: Detached, Garage, Private
Parking Notes: Detached, Garage, Private
Patio/Porch: Balcony
Sewer: Public Sewer
Utilities: Underground Utilities
Water: Public
Window: Blinds, Double Pane Windows
Room Sizes
Kitchen: 8 X 6
Bedroom 3: 11 X 11
Bedroom 2: 11 X 11
Primary Bedroom: 14 X 12
Local Schools
High School: Sierra Vista High
Middle School: Faiss, Wilbur & Theresa
Elementary School: Tanaka, Wayne N.,Tanaka, Wayne N.
Listed By / Shown By
Listed By
Agency Name: Keller Williams MarketPlace
Agency Contact: (702) 858-0277
Agent Name: Shaolan Chen

Shown By
Agent Name: The Olguin Group Real Estate
Agent Phone:
Agency Title: Wardley Real Estate

Estimate Your Payment
Estimated Payment
$ 1,591.40 per month $1,355.86 Principal & Interest $132.00 Property Tax $103.54 Homeowner's Insurance
7242 Forefather Street | MLS# 2806905
This single family home located at 7242 Forefather Street, Las Vegas, NV 89148 is currently listed for sale with an asking price of $355,000. This property was built in 2004 and has 3 bedrooms and 2 full and 1 partial baths with 1301 sq. ft. Forefather Street is located in the Liberty At Warm Spgs subdivision. Search Liberty At Warm Spgs real estate on olguin-group-real-estate.wardleyre.com today.